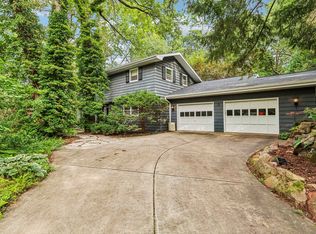
Run! Don't "Waite" for this opportunity! This Midvale Heights home has been thoughtfully updated, with a new furnace and AC for peace of mind, plus stone countertops and new appliances in the kitchen. The primary suite is a true retreat, with a walk-in closet and a private bath with a double vanity. Downstairs, the floors, bathroom and bedrooms have all been renovated, rounding out 4 beds, 3 baths and 2,100 square feet. The showstopper is the 21.5' x 35' detached garage and workshop with a loft, incredibly rare in the city. Store the toys, tackle projects or set up the ultimate hobby space. The fenced yard adds room to play, garden or entertain. Enjoy the heart of Madison's west side, with schools within walking distance, trails and parks nearby and downtown just 15 minutes away. Schedule your showing today!
Active
$675,000
4402 Waite Ln, Madison, WI 53711
4beds
2,108sqft
Single Family Residence
Built in 1960
9,147 Square Feet Lot
$665,000 Zestimate®
$320/sqft
$-- HOA
What's special
- --
- on Zillow
- 329
- views
- 12
- saves
Zillow last checked:
Listing updated:
Listed by:
Brad Chapman,
Real Broker LLC,
Cheng Real Estate Group,
Real Broker LLC
Source: SCWMLS,MLS#: 2033779
Facts & features
Interior
Bedrooms & bathrooms
- Bedrooms: 4
- Bathrooms: 3
- Full bathrooms: 3
- Main level bathrooms: 2
Primary bedroom
- Level: Main
- Area: 132
- Dimensions: 12 x 11
Bedroom 2
- Level: Main
- Area: 99
- Dimensions: 9 x 11
Bedroom 3
- Level: Lower
- Area: 104
- Dimensions: 8 x 13
Bedroom 4
- Level: Lower
- Area: 99
- Dimensions: 9 x 11
Dining room
- Level: Main
- Area: 132
- Dimensions: 11 x 12
Kitchen
- Features: Range/Oven, Refrigerator, Dishwasher, Freezer, Disposal
- Level: Main
- Area: 144
- Dimensions: 12 x 12
Living room
- Level: Main
- Area: 247
- Dimensions: 19 x 13
Heating
- Forced Air
Cooling
- Central Air
Appliances
- Included: Washer, Dryer, Water Softener Included
- Laundry: Lower Level
Features
- Walk-In Closet(s)
- Basement: Partial,Partially Finished
- Has fireplace: No
Interior area
- Total structure area: 2,108
- Total interior livable area: 2,108 sqft
- Finished area above ground: 1,248
Property
Parking
- Total spaces: 2
- Parking features: 2 car, Detached, Carport, Workshop in Garage
- Garage spaces: 2
- Has carport: Yes
- Has uncovered spaces: Yes
Features
- Levels: One
- Stories: 1
- Fencing: Fenced
Lot
- Size: 9,147 Square Feet
- Features: Corner Lot
Details
- Parcel number: 070929425168
- Zoning: Res
Construction
Type & style
- Home type: SingleFamily
- Architectural style: Ranch
- Property subtype: Single Family Residence
Materials
- Vinyl Siding, Aluminum Siding
- Foundation: Poured concrete foundatn
Condition
- Year built: 1960
Utilities & green energy
- Sewer: Public Sewer
- Water: Public
Community & HOA
Community
- Subdivision: Midvale Heights
Location
- Region: Madison
Financial & listing details
- Price per square foot: $320/sqft
- Tax assessed value: $449,400
- Annual tax amount: $7,744
- Date on market: 10/1/2026
- Inclusions: Refrigerator, Range/Oven, Dishwasher, Microwave, Washer, Dryer.
- Exclusions: Seller's personal property.
Estimated market value
$665,000
$632,000 - $698,000
$3,230/mo
Price history
| Date | Event | Price |
|---|---|---|
| 10/1/2026 | Listed for sale | $675,000+60.7%$320/sqft |
Source: SCWMLS #2033779 Report a problem | ||
| 3/8/2024 | Sold | $420,000-12.5%$199/sqft |
Source:  WIREX MLS #1576119 Report a problem WIREX MLS #1576119 Report a problem | ||
| 2/21/2024 | Contingent | $479,900$228/sqft |
Source: WIREX MLS #1576119 Report a problem | ||
| 2/12/2024 | Listing removed | -- |
Source: WIREX MLS #1576119 Report a problem | ||
| 1/19/2024 | Contingent | $479,900$228/sqft |
Source: WIREX MLS #1576119 Report a problem | ||
| 10/30/2023 | Price change | $479,900-4%$228/sqft |
Source: WIREX MLS #1576119 Report a problem | ||
| 9/11/2023 | Listed for sale | $499,900$237/sqft |
Source: WIREX MLS #1576119 Report a problem | ||
Public tax history
| Year | Property taxes | Tax assessment |
|---|---|---|
| 2024 | $9,545 +2% | $487,600 +5% |
| 2023 | $9,357 | $464,400 +14% |
| 2022 | -- | $407,400 +13% |
| 2021 | -- | $360,500 +7% |
| 2020 | -- | $336,900 +4% |
| 2019 | $6,551 | $323,900 +7% |
| 2018 | $6,551 +6.6% | $302,700 +11% |
| 2017 | $6,145 +5.1% | $272,700 +7% |
| 2016 | $5,846 +3.1% | $254,900 +5.1% |
| 2014 | $5,668 +6.8% | $242,600 +5% |
| 2013 | $5,309 -1.8% | $231,000 |
| 2012 | $5,408 +1.9% | $231,000 -3% |
| 2011 | $5,309 +3.6% | $238,100 |
| 2010 | $5,125 +8.1% | $238,100 |
| 2009 | $4,743 +5.2% | $238,100 |
| 2008 | $4,509 +7.8% | $238,100 +9.2% |
| 2007 | $4,183 +0.1% | $218,100 |
| 2006 | $4,181 +3% | $218,100 +9% |
| 2005 | $4,061 +3.2% | $200,100 +10% |
| 2004 | $3,936 +0.7% | $181,900 |
| 2003 | $3,909 +6.5% | $181,900 +13.4% |
| 2002 | $3,670 +6.1% | $160,400 +11% |
| 2001 | $3,459 +3.8% | $144,500 +7% |
| 2000 | $3,333 | $135,000 |
Find assessor info on the county website
Monthly payment
Est. payment
Payment breakdown
Explore the cost of this home by adjusting the details. Changes won't be saved.Climate risks
Neighborhood: Midvale Heights Community
Nearby schools
Schools provided by the listing agent
- Elementary: Thoreau
- Middle: Cherokee Heights
- High: West
- District: Madison
Source: SCWMLS. This data may not be complete. We recommend contacting the local school district to confirm school assignments for this home.
Similar homes
- $--4 bd3 ba2k sqft2706 Gregory St, Madison, WI 53711AuctionAuction.com 2
- $689,9004 bd3 ba2.7k sqft6002 Hammersley Rd, Madison, WI 53711For Sale
 MLS ID #2032587, John Hamner. SCWMLS
 - $625,0003 bd2 ba2.5k sqft3 Montauk Pl, Madison, WI 53711For Sale
 MLS ID #2033378, Gene Van Buren. SCWMLS
 - $585,0003 bd2 ba2.3k sqft4505 Tokay Blvd, Madison, WI 53711For Sale
 MLS ID #2025670, Angela Droessler. SCWMLS
