Charming 1940's Nakoma Colonial filled with character and thoughtful updates! Not to mention an additional parcel that is .22 acres included! Tucked into one of Madison’s most beloved neighborhoods, this home offers the best of Nakoma living—with tree-lined streets, a welcoming neighborhood feel, and the convenience of being close to parks, schools, golf, shopping, Monroe Street dining, and so much more. This special home blends the timeless details of an original Nakoma property with modern improvements which include a new gourmet kitchen, heated floors with cubby space & a new bathroom. Beautiful wood floors, original woodwork, built-ins, a cozy wood burning fireplace and new composite deck overlook the tree-filled backyard creating a warm and inviting setting. Private, wooded, spacious, and full of possibilities—this is a rare opportunity to own a classic Nakoma Colonial with room to make it your own.
Active
$950,000
4145 Hiawatha Dr, Madison, WI 53711
4beds
2,071sqft
Single Family Residence
Built in 1937
9,583 Square Feet Lot
$923,400 Zestimate®
$459/sqft
$-- HOA
What's special
- --
- on Zillow
- 687
- views
- 46
- saves
Zillow last checked:
Listing updated:
Listed by:
Kaitlin Solomon,
MHB Real Estate,
Sydney Yde,
MHB Real Estate
Source: SCWMLS,MLS#: 2033350
Facts & features
Interior
Bedrooms & bathrooms
- Bedrooms: 4
- Bathrooms: 2
- Full bathrooms: 2
- Main level bathrooms: 1
Primary bedroom
- Level: Upper
- Area: 216
- Dimensions: 12 x 18
Bedroom 2
- Level: Upper
- Area: 143
- Dimensions: 11 x 13
Bedroom 3
- Level: Upper
- Area: 144
- Dimensions: 16 x 9
Bedroom 4
- Level: Upper
- Area: 99
- Dimensions: 9 x 11
Dining room
- Level: Main
- Area: 154
- Dimensions: 11 x 14
Kitchen
- Features: Range/Oven, Refrigerator, Dishwasher, Microwave, Disposal
- Level: Main
- Area: 120
- Dimensions: 8 x 15
Living room
- Level: Main
- Area: 228
- Dimensions: 12 x 19
Heating
- Forced Air
Cooling
- Central Air
Appliances
- Included: Water Softener Included
- Laundry: Lower Level
Features
- Walk-In Closet(s), At Least 1 tub, Rec Room
- Basement: Full,Full Size Windows/Exposed,Walk-Out Access,Partially Finished
- Attic: Walk-up
- Has fireplace: Yes
- Fireplace features: Wood Burning
Interior area
- Total structure area: 2,071
- Total interior livable area: 2,071 sqft
- Finished area above ground: 1,843
Property
Parking
- Total spaces: 1
- Parking features: 1 car, Attached, Underground
- Attached garage spaces: 1
- Has uncovered spaces: Yes
Features
- Levels: Two
- Stories: 2
- Patio & porch: Deck, Patio
Lot
- Size: 9,583 Square Feet
- Dimensions: 78.5X123.5
- Features: Near Public Transit
- Residential vegetation: Wooded
Details
- Parcel number: 070932106101
- Zoning: Res
Construction
Type & style
- Home type: SingleFamily
- Architectural style: Tudor/Provincial
- Property subtype: Single Family Residence
Materials
- Wood Siding, Brick
Condition
- Year built: 1937
Utilities & green energy
- Sewer: Public Sewer
- Water: Public
Community & HOA
Community
- Subdivision: Nakoma 2nd randall addn
Location
- Region: Madison
Financial & listing details
- Price per square foot: $459/sqft
- Tax assessed value: $823,300
- Annual tax amount: $14,194
- Date on market: 9/24/2026
- Inclusions: Refrigerator, Range/Oven, Microwave, Dishwasher, Disposal, Washer/Dryer, All Window Coverings/Blinds, storage shed
- Exclusions: Seller’s Personal Property
Estimated market value
$923,400
$877,000 - $970,000
$4,176/mo
Price history
| Date | Event | Price |
|---|---|---|
| 9/24/2026 | Listed for sale | $950,000+162.1%$459/sqft |
Source: SCWMLS #2033350 Report a problem | ||
| 9/6/2026 | Listing removed | $4,395$2/sqft |
Source: Zillow Rentals Report a problem | ||
| 7/27/2026 | Price change | $4,395-2.2%$2/sqft |
Source: Zillow Rentals Report a problem | ||
| 4/29/2026 | Listed for rent | $4,495$2/sqft |
Source: Zillow Rentals Report a problem | ||
| 2/14/2012 | Sold | $362,500-4.6%$175/sqft |
Source: Public Record Report a problem | ||
| 11/16/2011 | Listed for sale | $379,900+7%$183/sqft |
Source: First Weber Group #1640674 Report a problem | ||
| 6/30/2010 | Sold | $355,000$171/sqft |
Source: Public Record Report a problem | ||
Public tax history
| Year | Property taxes | Tax assessment |
|---|---|---|
| 2025 | $14,194 +4.1% | $780,400 +12% |
| 2024 | $13,640 +10.5% | $696,800 +13.8% |
| 2023 | $12,339 | $612,400 +10.5% |
| 2022 | -- | $554,300 +11% |
| 2021 | -- | $499,400 +7% |
| 2020 | -- | $466,700 +3% |
| 2019 | $9,010 | $453,100 +10% |
| 2018 | $9,010 -2.1% | $411,900 +2% |
| 2017 | $9,203 +3.1% | $403,800 +4% |
| 2016 | $8,924 0% | $388,300 +3% |
| 2014 | $8,924 +11.5% | $377,000 +4% |
| 2013 | $8,002 -4.8% | $362,500 +2.1% |
| 2012 | $8,409 +5.1% | $355,000 |
| 2011 | $8,002 +0.8% | $355,000 -2.7% |
| 2010 | $7,942 +8.1% | $364,700 |
| 2009 | $7,347 +5.4% | $364,700 |
| 2008 | $6,974 -0.4% | $364,700 +0.8% |
| 2007 | $7,004 -0.1% | $361,700 |
| 2006 | $7,010 +0.2% | $361,700 +6% |
| 2005 | $6,994 -0.8% | $341,200 +6% |
| 2004 | $7,051 +2.7% | $321,900 |
| 2003 | $6,866 +12.6% | $321,900 +22% |
| 2002 | $6,098 +1.2% | $263,900 +6% |
| 2001 | $6,028 +15.4% | $249,000 +18.7% |
| 2000 | $5,223 | $209,700 |
Find assessor info on the county website
Monthly payment
Est. payment
Payment breakdown
Explore the cost of this home by adjusting the details. Changes won't be saved.Climate risks
Neighborhood: Nakoma
Nearby schools
Schools provided by the listing agent
- Elementary: Thoreau
- Middle: Cherokee Heights
- High: West
- District: Madison
Source: SCWMLS. This data may not be complete. We recommend contacting the local school district to confirm school assignments for this home.

Similar homes
- $919,9993 bd3 ba2.8k sqft31 Hiawatha Cir, Madison, WI 53711For Sale
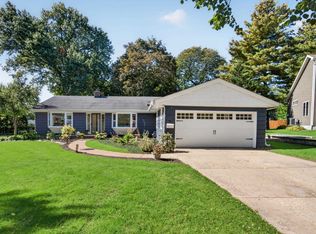 MLS ID #2034281, Kaitlin Solomon. SCWMLS
- $899,0004 bd3 ba3k sqft4215 Wanetah Trl, Madison, WI 53711For Sale
 MLS ID #2015886, Anna Trull. SCWMLS
- $536,5003 bd2 ba2.1k sqft4510 Herrick Ln, Madison, WI 53711For Sale
 MLS ID #2035762, Melissa M Bjerke. SCWMLS
- $664,9004 bd2 ba2.3k sqft4205 Wanetah Trl, Madison, WI 53711For Sale
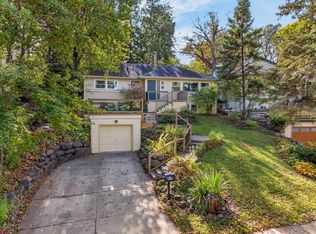 MLS ID #2034766, Todd Johnson. SCWMLS
