Start your next chapter in a Madison home with roots dating to 1906. Three levels of living space give you room to spread out, welcome guests and carve out a spot of your own. An open-concept kitchen, living + dining area creates an inviting space for gathering, complete with a kitchen island + breakfast bar. Settle in by the fireplace on winter evenings, or make the third level your primary suite including a mini-split system & heated tile, a place to read, work or unwind. A stone foundation reflects the home’s history, while central air and a roof replaced in 2024 bring everyday comfort and practicality. A one-car garage and unfinished basement add useful storage space. Full of possibility, this home is ready for your personal touch.
Active
$1,095,000
1620 Adams St, Madison, WI 53711
5beds
2,422sqft
Single Family Residence
Built in 1906
6,098 Square Feet Lot
$1,072,700 Zestimate®
$452/sqft
$-- HOA
What's special
- --
- on Zillow
- 3,625
- views
- 304
- saves
Zillow last checked:
Listing updated:
Listed by:
Gerardo Jimenez,
Sprinkman Real Estate
Source: SCWMLS,MLS#: 2035272
Facts & features
Interior
Bedrooms & bathrooms
- Bedrooms: 5
- Bathrooms: 3
- Full bathrooms: 2
- 1/2 bathrooms: 1
- Main level bathrooms: 1
Primary bedroom
- Level: Upper
- Area: 306
- Dimensions: 17 x 18
Bedroom 2
- Level: Upper
- Area: 156
- Dimensions: 13 x 12
Bedroom 3
- Level: Upper
- Area: 130
- Dimensions: 10 x 13
Bedroom 4
- Level: Upper
- Area: 156
- Dimensions: 13 x 12
Bedroom 5
- Level: Upper
- Area: 100
- Dimensions: 10 x 10
Family room
- Area: 132
- Dimensions: 11 x 12
Kitchen
- Features: Breakfast Bar, Kitchen Island, Range/Oven, Refrigerator, Dishwasher, Microwave, Freezer
- Level: Main
- Area: 256
- Dimensions: 16 x 16
Living room
- Level: Main
- Area: 195
- Dimensions: 15 x 13
Heating
- Ductless
Cooling
- Central Air
Appliances
- Included: Washer, Dryer, Bar Fridge
- Laundry: Lower Level
Features
- At Least 1 tub, Primary Bath, Three-Season
- Basement: Crawl Space,Storage Space,Unfinished
- Number of fireplaces: 1
- Fireplace features: Gas, 1 fireplace
Interior area
- Total structure area: 2,422
- Total interior livable area: 2,422 sqft
- Finished area above ground: 2,422
Property
Parking
- Total spaces: 1
- Parking features: 1 car, Detached
- Garage spaces: 1
- Has uncovered spaces: Yes
Features
- Levels: Two
- Stories: 2
- Patio & porch: Deck, Patio, Porch
- Fencing: Fenced
Lot
- Size: 6,098 Square Feet
- Dimensions: 50X120
Details
- Parcel number: 070922410174
- Zoning: WP27,TR-C4
Construction
Type & style
- Home type: SingleFamily
- Architectural style: Colonial
- Property subtype: Single Family Residence
Materials
- Vinyl Siding, Aluminum Siding
- Foundation: Other
Condition
- Year built: 1906
Utilities & green energy
- Sewer: Public Sewer
- Water: Public
Community & HOA
Location
- Region: Madison
Financial & listing details
- Price per square foot: $452/sqft
- Tax assessed value: $895,500
- Annual tax amount: $16,342
- Date on market: 10/23/2026
- Inclusions: basement fridge
- Exclusions: seller's personal property
Estimated market value
$1,072,700
$1.02M - $1.13M
$4,921/mo
Price history
| Date | Event | Price |
|---|---|---|
| 10/28/2026 | Listed for sale | $1,095,000$452/sqft |
Source: SCWMLS #2035272 Report a problem | ||
Public tax history
| Year | Property taxes | Tax assessment |
|---|---|---|
| 2025 | $16,342 +6.3% | $895,500 +14% |
| 2024 | $15,376 +6.9% | $785,500 +10% |
| 2023 | $14,388 | $714,100 +9% |
| 2022 | -- | $655,100 +12% |
| 2021 | -- | $584,900 +4% |
| 2020 | -- | $562,400 +3% |
| 2019 | $12,030 | $546,000 |
| 2018 | $12,030 +23.9% | $546,000 +28.3% |
| 2017 | $9,709 +7.2% | $425,500 +7% |
| 2016 | $9,054 +6.1% | $397,700 +10.2% |
| 2014 | $8,532 +4.9% | $360,800 |
| 2013 | $8,135 -4.8% | $360,800 |
| 2012 | $8,550 +5.1% | $360,800 |
| 2011 | $8,135 +3.6% | $360,800 |
| 2010 | $7,855 +4.8% | $360,800 -3% |
| 2009 | $7,497 +5.4% | $372,000 |
| 2008 | $7,116 -1.3% | $372,000 |
| 2007 | $7,207 +2.9% | $372,000 +3% |
| 2006 | $7,000 -0.7% | $361,200 +5% |
| 2005 | $7,052 +2% | $344,000 +9% |
| 2004 | $6,910 +4.6% | $315,600 |
| 2003 | $6,605 +13.3% | $315,600 +25% |
| 2002 | $5,830 +6% | $252,500 +11% |
| 2001 | $5,499 +6.8% | $227,500 +10% |
| 2000 | $5,149 | $206,800 |
Find assessor info on the county website
Monthly payment
Est. payment
Payment breakdown
Explore the cost of this home by adjusting the details. Changes won't be saved.Climate risks
Neighborhood: Vilas
Nearby schools
Schools provided by the listing agent
- Elementary: Franklin/Randall
- Middle: Hamilton
- High: West
- District: Madison
Source: SCWMLS. This data may not be complete. We recommend contacting the local school district to confirm school assignments for this home.


Similar homes
- $850,0004 bd2 ba2.1k sqft1626 Madison St, Madison, WI 53711Active
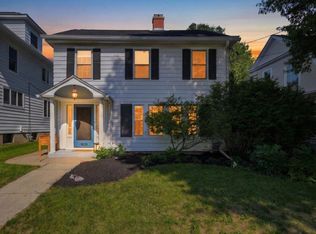 MLS ID #12762060, Gabby Bernstein, Compass Real Estate Wisconsin LLC. MRED as distributed by MLS GRID
- $999,0004 bd3 ba2.5k sqft1826 Van Hise Ave, Madison, WI 53726For Sale
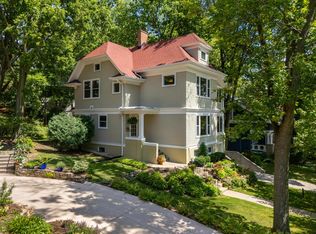 MLS ID #2030385, Chas Martin. SCWMLS
- $950,0004 bd2 ba2k sqft4145 Hiawatha Dr, Madison, WI 53711For Sale
 MLS ID #2033350, Kaitlin Solomon. SCWMLS
- $1,099,0005 bd3 ba2.7k sqft3423 Viburnum Dr, Madison, WI 53705For Sale
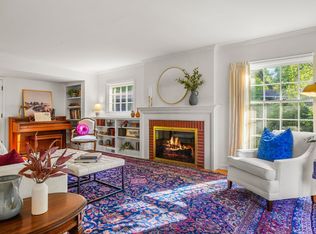 MLS ID #2032617, Ellie Feldman Colosimo. SCWMLS
