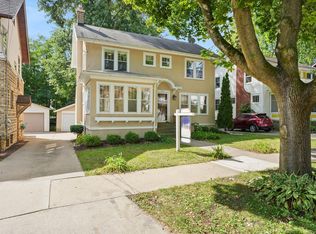
1626 Madison St is a charmer! This 4-bedroom, 2-bathroom home with 2,103 sq ft of living space and a NEW ROOF! Steps from Monroe Street, Trader Joes, Camp Randall, and downtown Madison! It features hardwood, carpet, and tile flooring, plus a cozy fireplace. The formal dining room is ideal for entertaining, and a den/library offers flexible space for work or relaxation. The kitchen includes a gas stove, oven, refrigerator, and dishwasher. A spacious attic that has been converted to living space! Basement provide storage or future potential. Central heating and cooling ensure year-round comfort! Outside, enjoy a fenced backyard 2 outdoor living spaces with patio/pergola, 1 car garage. Three-season porch off of living room-perfect for relaxing or entertaining. Located in the heart of Madison, WI, this home offers comfort, space, and versatility. See Docs for updates/features of home. UHP Ultimate Home Warranty included
Active
$850,000
1626 Madison St, Madison, WI 53711
4beds
2,103sqft
Single Family Residence
Built in 1918
5,227 Square Feet Lot
$-- Zestimate®
$404/sqft
$-- HOA
What's special
Fenced backyardNew roofCozy fireplace
- --
- 1,439
- views
- 104
- saves
Likely to sell faster than
Zillow last checked:
Listing updated:
Listed by:
Gabby Bernstein (608)234-1471,
Compass Real Estate Wisconsin LLC
Source: MRED as distributed by MLS GRID,MLS#: 12762060
Facts & features
Interior
Bedrooms & bathrooms
- Bedrooms: 4
- Bathrooms: 2
- Full bathrooms: 2
Rooms
- Room types: Attic
Primary bedroom
- Features: Bathroom (Full)
- Level: Main
- Area: 1 Square Feet
- Dimensions: 1X1
Bedroom 2
- Level: Second
- Area: 1 Square Feet
- Dimensions: 1X1
Bedroom 3
- Level: Second
- Area: 1 Square Feet
- Dimensions: 1X1
Bedroom 4
- Level: Second
- Area: 1 Square Feet
- Dimensions: 1X1
Other
- Level: Attic
- Area: 1 Square Feet
- Dimensions: 1X1
Dining room
- Level: Main
- Area: 1 Square Feet
- Dimensions: 1X1
Family room
- Level: Attic
- Area: 1 Square Feet
- Dimensions: 1X1
Kitchen
- Level: Main
- Area: 1 Square Feet
- Dimensions: 1X1
Laundry
- Level: Basement
- Area: 1 Square Feet
- Dimensions: 1X1
Living room
- Level: Main
- Area: 1 Square Feet
- Dimensions: 1X1
Heating
- Natural Gas
Cooling
- Central Air
Features
- Basement: Unfinished,Full
Interior area
- Total structure area: 0
- Total interior livable area: 2,103 sqft
Property
Parking
- Total spaces: 1
- Parking features: Yes, Detached, Garage
- Garage spaces: 1
Accessibility
- Accessibility features: No Disability Access
Features
- Stories: 2
Lot
- Size: 5,227 Square Feet
Details
- Parcel number: 070922408228
- Special conditions: None
Construction
Type & style
- Home type: SingleFamily
- Architectural style: Colonial
- Property subtype: Single Family Residence
Materials
- Aluminum Siding, Vinyl Siding
Condition
- New construction: No
- Year built: 1918
- Major remodel year: 1982
Utilities & green energy
- Sewer: Public Sewer
- Water: Public
Community & HOA
HOA
- Services included: None
Location
- Region: Madison
Financial & listing details
- Price per square foot: $404/sqft
- Tax assessed value: $860,002
- Annual tax amount: $15,267
- Date on market: 9/17/2026
- Ownership: Fee Simple
Estimated market value
Not available
Estimated sales range
Not available
Not available
Price history
| Date | Event | Price |
|---|---|---|
| 6/30/2020 | Sold | $547,300-0.5%$260/sqft |
Source: Public Record Report a problem | ||
| 5/1/2020 | Pending sale | $550,000$262/sqft |
Source: Sprinkman Real Estate #1878254 Report a problem | ||
| 3/28/2020 | Listed for sale | $550,000$262/sqft |
Source: Sprinkman Real Estate #1878254 Report a problem | ||
Public tax history
| Year | Property taxes | Tax assessment |
|---|---|---|
| 2025 | $15,267 +6.1% | $409,400 -44.3% |
| 2024 | $14,387 +6.9% | $735,000 +10% |
| 2023 | $13,463 | $668,200 +9% |
| 2022 | -- | $613,000 +12% |
| 2021 | -- | $547,300 +4% |
| 2020 | -- | $526,400 +3% |
| 2019 | $11,244 | $511,100 |
| 2018 | $11,244 +11.3% | $511,100 +15.6% |
| 2017 | $10,101 +7.2% | $442,300 +7% |
| 2016 | $9,420 +6.1% | $413,400 +10.2% |
| 2014 | $8,876 +13.6% | $375,000 |
| 2013 | $7,813 -12.2% | $375,000 |
| 2012 | $8,893 +13.8% | $375,000 +8.1% |
| 2011 | $7,813 +3.6% | $346,800 |
| 2010 | $7,543 +2.6% | $346,800 -5% |
| 2009 | $7,353 +2.1% | $365,000 -3% |
| 2008 | $7,199 -1.3% | $376,300 |
| 2007 | $7,291 -0.1% | $376,300 |
| 2006 | $7,298 -0.7% | $376,300 +5% |
| 2005 | $7,351 -3.7% | $358,400 +3% |
| 2004 | $7,631 -4.1% | $348,000 |
| 2003 | $7,961 +90.6% | $348,000 +91.2% |
| 2002 | $4,176 +0.2% | $182,000 +5% |
| 2001 | $4,167 +1.8% | $173,300 +5% |
| 2000 | $4,092 | $165,000 |
Find assessor info on the county website
Monthly payment
Est. payment
Payment breakdown
Explore the cost of this home by adjusting the details. Changes won't be saved.Climate risks
Neighborhood: Vilas
Similar homes
- $899,0004 bd2 ba2.1k sqft1829 Rowley Ave, Madison, WI 53726For Sale
 MLS ID #2030450, Brett Larson. SCWMLS
- $750,0005 bd3 ba2.2k sqft1148 Fish Hatchery Rd, Madison, WI 53715For Sale
 MLS ID #2035412, Doug Noot. SCWMLS
- $825,0004 bd2 ba2.8k sqft215 Lathrop St, Madison, WI 53726For Sale
 MLS ID #2026623, Shelly Sprinkman. SCWMLS
- $795,0004 bd3 ba2.3k sqft211 Vista Rd, Madison, WI 53726For Sale
 MLS ID #2030775, Liz Lauer. SCWMLS
