Classic Craftsman charm meets an unbeatable Wingra location! This inviting 3-bedroom, 3-bath home offers a bright, open layout with hardwood floors and a cozy gas insert fireplace. The kitchen features granite countertops, stainless steel appliances, and a center island, flowing into a large dining room with a dramatic vaulted ceiling that opens to the second-floor loft above. Upstairs, the spacious primary suite provides a private retreat with a walk-in closet and en suite bath featuring a soaking tub, separate shower, and double vanity. Outside, enjoy a fenced yard, built-in grilling area, private courtyard surrounded by mature trees, and a 2-car detached garage with additional storage above. The finished lower level adds valuable living space and versatility. Ideally located near Monroe Street’s popular restaurants, shops, parks, and neighborhood amenities. A wonderful opportunity in one of Madison’s most sought-after neighborhoods!
Active
$960,000
3206 Cross St, Madison, WI 53711
3beds
2,480sqft
Single Family Residence
Built in 1950
4,791 Square Feet Lot
$931,600 Zestimate®
$387/sqft
$-- HOA
What's special
- --
- on Zillow
- 1,830
- views
- 104
- saves
Zillow last checked:
Listing updated:
Listed by:
Ryan Oliversen,
Collective Real Estate Group
Source: SCWMLS,MLS#: 2032510
Facts & features
Interior
Bedrooms & bathrooms
- Bedrooms: 3
- Bathrooms: 3
- Full bathrooms: 3
- Main level bathrooms: 1
Primary bedroom
- Level: Upper
- Area: 208
- Dimensions: 16 x 13
Bedroom 2
- Level: Main
- Area: 100
- Dimensions: 10 x 10
Bedroom 3
- Level: Main
- Area: 99
- Dimensions: 11 x 9
Dining room
- Level: Main
- Area: 192
- Dimensions: 16 x 12
Kitchen
- Features: Pantry, Kitchen Island, Refrigerator, Dishwasher, Microwave, Disposal
- Level: Main
- Area: 196
- Dimensions: 14 x 14
Living room
- Level: Main
- Area: 224
- Dimensions: 16 x 14
Heating
- Forced Air
Cooling
- Central Air
Appliances
- Included: Washer, Dryer, Water Softener Included
- Laundry: Lower Level
Features
- Walk-In Closet(s), Vaulted Ceiling(s), At Least 1 tub, Smart doorbell, Smart Thermostat, Loft, Rec Room
- Windows: Window Coverings
- Basement: Full,Partially Finished,Sump Pump
- Number of fireplaces: 1
- Fireplace features: Gas, 1 fireplace
Interior area
- Total structure area: 2,480
- Total interior livable area: 2,480 sqft
- Finished area above ground: 1,905
Property
Parking
- Total spaces: 2
- Parking features: 2 car, Detached, Garage Door Opener
- Garage spaces: 2
- Has uncovered spaces: Yes
Features
- Levels: Two
- Stories: 2
- Patio & porch: Patio
- Fencing: Fenced
Lot
- Size: 4,791 Square Feet
- Dimensions: 40X120
- Features: Corner Lot, Near Public Transit, Adjacent park/public land, Sidewalk
Details
- Parcel number: 070928221012
- Zoning: Res
Construction
Type & style
- Home type: SingleFamily
- Architectural style: Prairie/Craftsman
- Property subtype: Single Family Residence
Materials
- Vinyl Siding
- Foundation: Poured concrete foundatn
Condition
- Year built: 1950
Utilities & green energy
- Sewer: Public Sewer
- Water: Public
- Utilities for property: Cable Available
Community & HOA
Community
- Subdivision: Wingra
Location
- Region: Madison
Financial & listing details
- Price per square foot: $387/sqft
- Tax assessed value: $920,000
- Annual tax amount: $16,177
- Date on market: 9/11/2026
- Inclusions: Refrigerator, Oven, Range, Microwave, Dishwasher, Window Treatments, Washer & Dryer, Water Softener, 2 Garage Door Openers, TV Brackets, Living Rm TV, Patio Grill, Pool & Ping Pong Table, Lockers in Basement
- Exclusions: Seller's Personal Property
Estimated market value
$931,600
$885,000 - $978,000
$3,647/mo
Price history
| Date | Event | Price |
|---|---|---|
| 9/11/2026 | Listed for sale | $960,000+64.1%$387/sqft |
Source: SCWMLS #2032510 Report a problem | ||
| 6/12/2020 | Sold | $585,000-2.5%$236/sqft |
Source: SCWMLS #1878971 Report a problem | ||
| 3/12/2020 | Listed for sale | $599,900+17.6%$242/sqft |
Source: First Weber Inc #1878971 Report a problem | ||
| 10/17/2017 | Sold | $510,000-4.7%$206/sqft |
Source: SCWMLS #1810359 Report a problem | ||
| 7/1/2017 | Price change | $535,000-2.7%$216/sqft |
Source: The McGrady Group, LLC #1803047 Report a problem | ||
| 5/12/2017 | Price change | $550,000-4.3%$222/sqft |
Source: Owner Report a problem | ||
| 4/27/2017 | Listed for sale | $575,000$232/sqft |
Source: Owner Report a problem | ||
Public tax history
| Year | Property taxes | Tax assessment |
|---|---|---|
| 2024 | $15,378 +6.9% | $785,600 +10% |
| 2023 | $14,390 | $714,200 +9% |
| 2022 | -- | $655,200 +12% |
| 2021 | -- | $585,000 +9.2% |
| 2020 | -- | $535,500 +5% |
| 2019 | $11,219 | $510,000 |
| 2018 | $11,219 +21.5% | $510,000 +25.9% |
| 2017 | $9,236 +7.3% | $405,200 +7% |
| 2016 | $8,611 +3.1% | $378,700 +7.1% |
| 2014 | $8,355 +4.5% | $353,500 +4% |
| 2013 | $7,998 -3.6% | $339,900 -3% |
| 2012 | $8,298 +5.1% | $350,400 |
| 2011 | $7,896 +3.6% | $350,400 |
| 2010 | $7,623 +8.1% | $350,400 |
| 2009 | $7,053 +5.3% | $350,400 |
| 2008 | $6,695 +0.7% | $350,400 +2% |
| 2007 | $6,647 -0.1% | $343,500 |
| 2006 | $6,651 +1.2% | $343,500 +7% |
| 2005 | $6,574 +0.2% | $321,000 +7% |
| 2004 | $6,563 +9.5% | $300,000 |
| 2003 | $5,995 +16.5% | $300,000 +34.3% |
| 2002 | $5,147 +76.7% | $223,400 +82.7% |
| 2001 | $2,913 +1.7% | $122,300 +5% |
| 2000 | $2,864 | $116,500 |
Find assessor info on the county website
Monthly payment
Est. payment
Payment breakdown
Explore the cost of this home by adjusting the details. Changes won't be saved.Climate risks
Neighborhood: Dudgeon-Monroe
Nearby schools
Schools provided by the listing agent
- Elementary: Thoreau
- Middle: Cherokee Heights
- High: West
- District: Madison
Source: SCWMLS. This data may not be complete. We recommend contacting the local school district to confirm school assignments for this home.
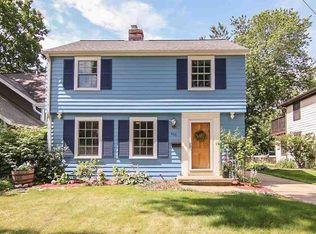
Similar homes
- $624,9003 bd3 ba2.7k sqft434 Berwyn Dr, Madison, WI 53711For Sale
 MLS ID #2024975, Hui Cheng. SCWMLS
 - $940,0004 bd4 ba3.6k sqft5480 Walden Bay Dr, Waunakee, WI 53597For Sale
 MLS ID #2031823, Garret Clemment. SCWMLS
 - $799,0004 bd3 ba2.8k sqft7116 Applewood Dr, Madison, WI 53719For Sale
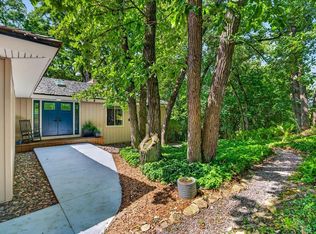 MLS ID #2029049, Jason Berning. SCWMLS
 - $925,0004 bd4 ba3.6k sqft9101 Settlers Rd, Madison, WI 53717For Sale
 MLS ID #2024246, Nicole Bunbury Sjowall. SCWMLS
