A rare opportunity to own the Professor Ernest F. & Jesse Bean House, a 1914 Craftsman bungalow nestled beneath a majestic tree canopy within the College Hills Historic District in the Village of Shorewood Hills. This classic home showcases distinctive flared eaves, a stucco exterior, generous windows and a deep covered front porch that embodies the home’s timeless design. Inside, natural light fills the home, highlighting rich woodwork, a wood-burning fireplace and beautifully refinished hardwood floors. Offering 5 bedrooms & 3 full baths, the home has been lovingly cared for with fresh interior paint, new furnace & a new garage roof. Set on an exceptional, nearly double lot, winding brick pathways lead through lush perennial gardens beneath towering trees, creating a peaceful arboretum-like retreat. The expansive rear deck & oversized second-floor balcony overlook this extraordinary setting. A historic Shorewood Hills home in one of Madison's most treasured neighborhoods.
Active
$1,469,000
1210 Sweetbriar Rd, Madison, WI 53705
5beds
2,973sqft
Single Family Residence
Built in 1914
0.41 Acres Lot
$1,414,900 Zestimate®
$494/sqft
$-- HOA
What's special
- --
- on Zillow
- 2,138
- views
- 62
- saves
Zillow last checked:
Listing updated:
Listed by:
Dominic Colosimo,
EXP Realty, LLC,
The 608 Team,
EXP Realty, LLC
Source: SCWMLS,MLS#: 2025873
Facts & features
Interior
Bedrooms & bathrooms
- Bedrooms: 5
- Bathrooms: 3
- Full bathrooms: 3
- Main level bathrooms: 1
Primary bedroom
- Level: Main
- Area: 270
- Dimensions: 18 x 15
Bedroom 2
- Level: Main
- Area: 154
- Dimensions: 14 x 11
Bedroom 3
- Level: Upper
- Area: 100
- Dimensions: 10 x 10
Bedroom 4
- Level: Upper
- Area: 162
- Dimensions: 18 x 9
Bedroom 5
- Level: Upper
- Area: 224
- Dimensions: 16 x 14
Dining room
- Level: Main
- Area: 168
- Dimensions: 14 x 12
Kitchen
- Features: Range/Oven, Refrigerator, Dishwasher, Microwave, Disposal
- Level: Main
- Area: 117
- Dimensions: 13 x 9
Living room
- Level: Main
- Area: 322
- Dimensions: 23 x 14
Heating
- Forced Air
Cooling
- Central Air
Appliances
- Included: Washer, Dryer, Water Softener Included
- Laundry: Lower Level
Features
- At Least 1 tub, Den/Office, Rec Room
- Windows: Skylight(s)
- Basement: Full,Partially Finished
- Number of fireplaces: 1
- Fireplace features: 1 fireplace, Wood Burning, Insert
Interior area
- Total structure area: 2,973
- Total interior livable area: 2,973 sqft
- Finished area above ground: 2,392
Video & virtual tour
Property
Parking
- Total spaces: 1
- Parking features: 1 car, Detached, Alley Access
- Garage spaces: 1
- Has uncovered spaces: Yes
Features
- Levels: One and One Half
- Stories: 1.5
- Patio & porch: Deck, Patio, Front Porch
Lot
- Size: 0.41 Acres
Details
- Parcel number: 070916322051
- Zoning: res
Construction
Type & style
- Home type: SingleFamily
- Architectural style: Bungalow,Prairie/Craftsman
- Property subtype: Single Family Residence
Materials
- Wood Siding, Stucco
Condition
- Year built: 1914
Utilities & green energy
- Sewer: Public Sewer
- Water: Public
Community & HOA
Community
- Subdivision: Shorewood Hills
Location
- Region: Madison
Financial & listing details
- Price per square foot: $494/sqft
- Tax assessed value: $915,400
- Annual tax amount: $20,167
- Date on market: 6/15/2026
- Inclusions: Range/Oven, Refrigerator, Dishwasher, Microwave, Washer/Dryer, Water Softener, All window coverings
- Exclusions: Seller's Personal Property + Staging
Estimated market value
$1,414,900
$1.34M - $1.49M
$5,102/mo
Price history
| Date | Event | Price |
|---|---|---|
| 7/15/2026 | Listed for sale | $1,469,000$494/sqft |
Source: SCWMLS #2025873 Report a problem | ||
Public tax history
| Year | Property taxes | Tax assessment |
|---|---|---|
| 2024 | $17,350 +3.5% | $915,400 |
| 2023 | $16,770 +10.5% | $915,400 |
| 2022 | $15,172 +8% | $915,400 +35.7% |
| 2021 | $14,045 +2.5% | $674,500 |
| 2020 | $13,697 +6.1% | $674,500 |
| 2019 | $12,912 +0% | $674,500 |
| 2018 | $12,912 -3.6% | $674,500 |
| 2017 | $13,394 +1% | $674,500 +10.6% |
| 2016 | $13,265 +1.1% | $609,756 |
| 2015 | $13,119 +1.3% | $609,756 |
| 2014 | $12,950 -3.5% | $609,756 |
| 2013 | $13,414 +10.7% | $609,756 |
| 2012 | $12,115 -5.8% | $609,756 -6.9% |
| 2011 | $12,859 | $655,156 |
| 2010 | $12,859 +8% | $655,156 |
| 2009 | $11,908 +2.9% | $655,156 |
| 2008 | $11,569 +2.3% | $655,156 |
| 2007 | $11,308 +2.5% | $655,156 |
| 2006 | $11,036 +18.8% | $655,156 +73.9% |
| 2005 | $9,289 | $376,700 |
| 2004 | $9,289 +3.2% | $376,700 |
| 2003 | $9,002 +9.1% | $376,700 |
| 2002 | $8,249 +4.5% | $376,700 |
| 2001 | $7,892 +13.3% | $376,700 +33.2% |
| 2000 | $6,969 | $282,800 |
Find assessor info on the county website
Monthly payment
Est. payment
Payment breakdown
Explore the cost of this home by adjusting the details. Changes won't be saved.Climate risks
Neighborhood: 53705
Nearby schools
Schools provided by the listing agent
- Elementary: Shorewood
- Middle: Hamilton
- High: West
- District: Madison
Source: SCWMLS. This data may not be complete. We recommend contacting the local school district to confirm school assignments for this home.

Similar homes
- $1,695,0004 bd4 ba4.2k sqft3937 Regent St, Madison, WI 53705For Sale
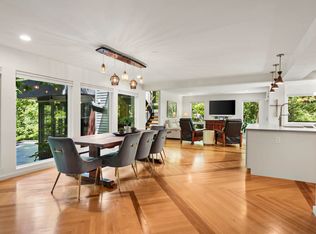 MLS ID #2025026, Mark Gladue. SCWMLS
 - $835,0005 bd3 ba3.1k sqft310 Cheyenne Trl, Madison, WI 53705For Sale
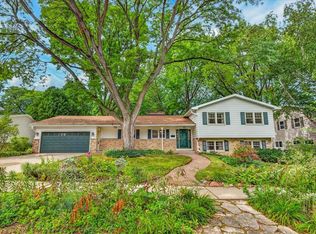 MLS ID #2031513, Mary Whitcomb. SCWMLS
 - $875,0003 bd3 ba2k sqft2705 Stevens St, Madison, WI 53705For Sale
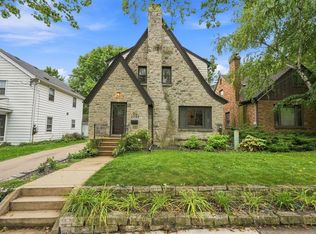 MLS ID #2031962, Matt Winzenried Real Estate Team. SCWMLS
 - $1,400,0004 bd1 ba1.5k sqft5114 Reynolds Ave, Waunakee, WI 53597For Sale
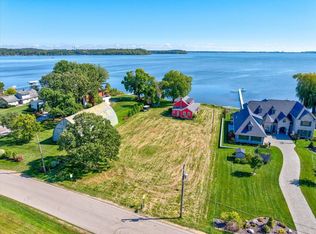 MLS ID #2017315, Jenny Bunbury-Johnson. SCWMLS
