Welcome home to this stunning 5 bedroom ranch-style retreat where thoughtful design meets effortless comfort! A charming front porch welcomes you into an open-concept layout boasting a mud/laundry room, split style beds, cozy living room w/ gas fp & custom built-ins! Kitchen shines with all SS apps, spacious island, walk-in pantry, beverage center, and dining area w/ walkout to SW-facing screened porch, with a new screen coming soon! ML primary offers a private en-suite bath & WIC. The lower level offers a spacious rec room, 2 additional bedrooms, & walkout leading to the beautifully landscaped yard/patio—perfect for entertaining. An extended 2-car garage adds extra versatility, while solar panels provide added efficiency. Located in the desirable Waunakee School District and Bishops Bay community, residents also enjoy access to the neighborhood pool and clubhouse. Plus, a new roof is coming soon! This home truly has it all!
Active
Price cut: $25K (9/9)
$824,900
4408 Blackwolf Run, Waunakee, WI 53597
5beds
2,836sqft
Single Family Residence
Built in 2013
8,276 Square Feet Lot
$812,100 Zestimate®
$291/sqft
$198/mo HOA
What's special
- --
- on Zillow
- 981
- views
- 27
- saves
Zillow last checked:
Listing updated:
Listed by:
Dustin Laufenberg,
MHB Real Estate,
Brooke Mussehl,
MHB Real Estate
Source: SCWMLS,MLS#: 2029103
Facts & features
Interior
Bedrooms & bathrooms
- Bedrooms: 5
- Bathrooms: 3
- Full bathrooms: 3
- Main level bathrooms: 2
Primary bedroom
- Level: Main
- Area: 168
- Dimensions: 14 x 12
Bedroom 2
- Level: Main
- Area: 132
- Dimensions: 12 x 11
Bedroom 3
- Level: Main
- Area: 121
- Dimensions: 11 x 11
Bedroom 4
- Level: Lower
- Area: 168
- Dimensions: 14 x 12
Bedroom 5
- Level: Lower
- Area: 168
- Dimensions: 14 x 12
Dining room
- Level: Main
- Area: 144
- Dimensions: 12 x 12
Family room
- Area: 625
- Dimensions: 25 x 25
Kitchen
- Features: Breakfast Bar, Pantry, Kitchen Island, Range/Oven, Refrigerator, Dishwasher, Microwave, Disposal
- Level: Main
- Area: 156
- Dimensions: 13 x 12
Living room
- Level: Main
- Area: 392
- Dimensions: 28 x 14
Heating
- Forced Air
Cooling
- Central Air
Appliances
- Included: Washer, Dryer, Water Softener Included
- Laundry: Main Level
Features
- Walk-In Closet(s), Great room, Vaulted Ceiling(s), At Least 1 tub, Primary Bath
- Windows: Low Emissivity Windows
- Basement: Full,Walk-Out Access,Sump Pump,8'+ Ceiling
- Number of fireplaces: 1
- Fireplace features: 1 fireplace, Gas
Interior area
- Total structure area: 2,836
- Total interior livable area: 2,836 sqft
- Finished area above ground: 1,797
Property
Parking
- Total spaces: 2
- Parking features: 2 car, Attached, Tandem
- Attached garage spaces: 2
- Has uncovered spaces: Yes
Features
- Levels: One
- Stories: 1
- Patio & porch: Deck, Patio, Screened Porch
Lot
- Size: 8,276 Square Feet
- Features: Adjacent park/public land
Details
- Parcel number: 080931420122
- Zoning: Res
Construction
Type & style
- Home type: SingleFamily
- Architectural style: Ranch
- Property subtype: Single Family Residence
Materials
- Fiber Cement
Condition
- Year built: 2013
Utilities & green energy
- Sewer: Public Sewer
- Water: Public
- Utilities for property: Cable Available
Green energy
- Energy generation: Solar
Community & HOA
Community
- Subdivision: THE COMMUNITY OF BISHOPS BAY,
HOA
- Has HOA: Yes
- HOA fee: $2,375 annually
Location
- Region: Waunakee
Financial & listing details
- Price per square foot: $291/sqft
- Tax assessed value: $600,400
- Annual tax amount: $11,113
- Date on market: 7/29/2026
- Inclusions: Kitchen refrigerator, range/oven, microwave, dishwasher, all window coverings and blinds, washer & dryer, ring security attachments, nest thermostat
- Exclusions: Sellers Personal Property
Estimated market value
$812,100
$771,000 - $853,000
$3,437/mo
Price history
| Date | Event | Price |
|---|---|---|
| 9/9/2026 | Price change | $824,900-2.9%$291/sqft |
Source: SCWMLS #2029103 Report a problem | ||
| 8/18/2026 | Listed for sale | $849,900+61.1%$300/sqft |
Source: SCWMLS #2029103 Report a problem | ||
| 11/15/2019 | Sold | $527,500+0.5%$186/sqft |
Source: SCWMLS #1868677 Report a problem | ||
| 9/20/2019 | Listed for sale | $525,000+19.3%$185/sqft |
Source: Stark Company, REALTORS #1868677 Report a problem | ||
| 7/2/2013 | Sold | $439,900$155/sqft |
Source: Public Record Report a problem | ||
Public tax history
| Year | Property taxes | Tax assessment |
|---|---|---|
| 2024 | $11,070 +8% | $600,400 |
| 2023 | $10,249 -1.1% | $600,400 |
| 2022 | $10,359 +5% | $600,400 +26.9% |
| 2021 | $9,865 +1.7% | $473,000 |
| 2020 | $9,698 +28.8% | $473,000 +7.5% |
| 2019 | $7,529 +0% | $440,100 |
| 2018 | $7,529 -10.3% | $440,100 +10.9% |
| 2017 | $8,389 +1.3% | $396,800 |
| 2016 | $8,278 +51% | $396,800 |
| 2015 | $5,483 -43% | $396,800 -10.3% |
| 2014 | $9,616 +263.6% | $442,600 +275.4% |
| 2013 | $2,645 | $117,900 |
Find assessor info on the county website
Monthly payment
Est. payment
Payment breakdown
Explore the cost of this home by adjusting the details. Changes won't be saved.Climate risks
Neighborhood: 53597
Nearby schools
Schools provided by the listing agent
- Elementary: Heritage
- Middle: Waunakee
- High: Waunakee
- District: Waunakee
Source: SCWMLS. This data may not be complete. We recommend contacting the local school district to confirm school assignments for this home.
Similar homes
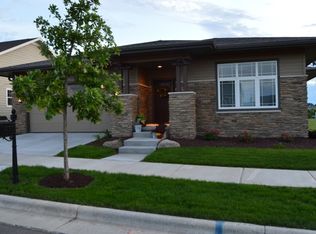
- $849,9004 bd2 ba2.7k sqft7334 County Road K, Middleton, WI 53562For Sale
 MLS ID #2028002, Alicia B Navarrete. SCWMLS
 - $750,0008 bd4 ba3.1k sqft5830 Balsam Rd, Madison, WI 53711For Sale
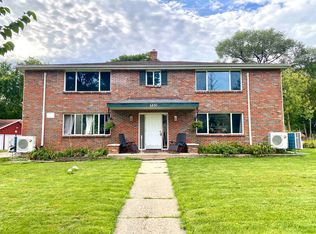 MLS ID #2032345, Iza Korwel. SCWMLS
 - $535,0003 bd2 ba2.3k sqft5578 Woodland Dr, Waunakee, WI 53597For Sale
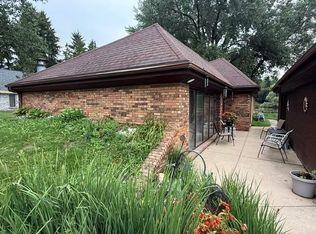 MLS ID #2030103, Kyle J Broom. SCWMLS
 - $773,9003 bd3 ba2k sqft4513 Hooded Merganser Dr, Middleton, WI 53562New Construction
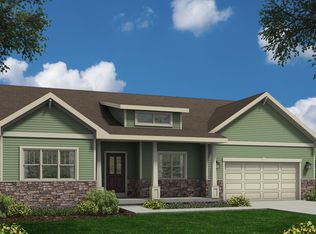 MLS ID #2029531, Cari Wuebben. SCWMLS
