Rare opportunity to own a picturesque 2.09-acre country property in the desirable Town of Middleton, just minutes from Middleton and Madison. Offering the perfect blend of peaceful country living and city convenience, this unique property is filled with warmth, character, and endless potential. The beautifully landscaped grounds are the true centerpiece, featuring mature trees, colorful perennial gardens, a stunning established vineyard, an orchard, and expansive green space that creates a private, park-like retreat. A classic barn adds charm and versatility for hobbies, storage, or workshop space. Whether you dream of gardening, entertaining, or simply enjoying the beauty and privacy of nature, this property offers a setting that's difficult to find in today's market. Acreage properties in this sought-after location rarely become available—come experience the beauty, charm, and possibilities this special property has to offer.
Active
$849,900
7334 County Road K, Middleton, WI 53562
4beds
2,741sqft
Single Family Residence
Built in 1926
2.09 Acres Lot
$798,800 Zestimate®
$310/sqft
$-- HOA
What's special
- --
- on Zillow
- 1,278
- views
- 61
- saves
Zillow last checked:
Listing updated:
Listed by:
Alicia B Navarrete,
Fathom Realty, LLC,
Fabian Alamilla,
Fathom Realty, LLC
Source: SCWMLS,MLS#: 2028002
Facts & features
Interior
Bedrooms & bathrooms
- Bedrooms: 4
- Bathrooms: 2
- Full bathrooms: 2
- Main level bathrooms: 1
Primary bedroom
- Level: Main
- Area: 169
- Dimensions: 13 x 13
Bedroom 2
- Level: Upper
- Area: 196
- Dimensions: 14 x 14
Bedroom 3
- Level: Upper
- Area: 180
- Dimensions: 12 x 15
Bedroom 4
- Level: Upper
- Area: 420
- Dimensions: 21 x 20
Dining room
- Level: Main
- Area: 132
- Dimensions: 12 x 11
Kitchen
- Features: Kitchen Island, Refrigerator
- Level: Main
- Area: 182
- Dimensions: 13 x 14
Living room
- Level: Main
- Area: 140
- Dimensions: 10 x 14
Heating
- Forced Air
Cooling
- Central Air
Features
- Basement: Partial,Exterior Entry
- Has fireplace: No
Interior area
- Total structure area: 2,741
- Total interior livable area: 2,741 sqft
- Finished area above ground: 2,741
Property
Parking
- Total spaces: 2
- Parking features: 2 car, Attached, Detached
- Attached garage spaces: 2
- Has uncovered spaces: Yes
Features
- Levels: Two,Bi-level
- Stories: 2
- Patio & porch: Deck
Lot
- Size: 2.09 Acres
Details
- Parcel number: 080828293700
- Zoning: A-1
Construction
Type & style
- Home type: SingleFamily
- Property subtype: Single Family Residence
Materials
- Vinyl Siding
Condition
- Year built: 1926
Utilities & green energy
- Sewer: Mound Septic
Community & HOA
Community
- Security: Smoke Detector(s)
Location
- Region: Middleton
Financial & listing details
- Price per square foot: $310/sqft
- Tax assessed value: $597,700
- Annual tax amount: $7,406
- Date on market: 7/14/2026
- Inclusions: REFRIGERATOR, GAS STOVE, MICROWAVE, DISHWASHER, EXTRA FRIDGE ON UPPER LEVEL, FRIDGE IN GARAGE, AND FREEZER IN GARAGE
- Exclusions: SELLERS PERSONAL PROPERTY
Estimated market value
$798,800
$759,000 - $839,000
$2,955/mo
Price history
| Date | Event | Price |
|---|---|---|
| 8/26/2026 | Listed for sale | $849,900$310/sqft |
Source: SCWMLS #2028002 Report a problem | ||
Public tax history
Tax history is unavailable.
Monthly payment
Est. payment
Payment breakdown
Explore the cost of this home by adjusting the details. Changes won't be saved.Climate risks
Neighborhood: 53562
Nearby schools
Schools provided by the listing agent
- Elementary: Sunset Ridge
- Middle: Glacier Creek
- High: Middleton
- District: Middleton-Cross Plains
Source: SCWMLS. This data may not be complete. We recommend contacting the local school district to confirm school assignments for this home.
- $500,100-- bd-- ba-- sqft7324 County Highway K, Middleton, WI 53562Off Market
- $535,800-- bd-- ba-- sqft7325 County Highway K, Middleton, WI 53562Off Market
- $915,2004 bd3 ba4k sqft7282 County Highway K, Middleton, WI 53562Off Market
- $543,200-- bd-- ba-- sqft7394 County Highway K, Middleton, WI 53562Off Market
Similar homes
- $639,9004 bd2 ba2.6k sqft1308 Shirley St, Middleton, WI 53562For Sale
 MLS ID #2025170, Jane McCormick. SCWMLS
 - $824,9005 bd3 ba2.8k sqft4408 Blackwolf Run, Waunakee, WI 53597For Sale
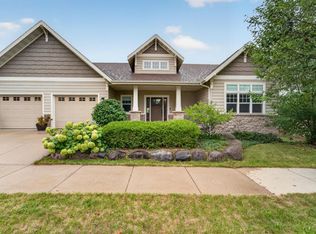 MLS ID #2029103, Dustin Laufenberg. SCWMLS
 - $674,9002 bd3 ba2.5k sqft3404 Valley Creek Cir, Middleton, WI 53562For Sale
 MLS ID #2032229, Stuart Meland. SCWMLS
 - $750,0004 bd2 ba1.7k sqft2627 S Seminole Hwy, Fitchburg, WI 53711For Sale
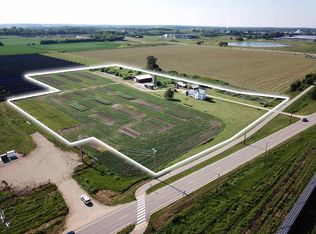 MLS ID #2028926, Jason Geiger. SCWMLS
