Thoughtfully designed for both entertaining and everyday living, this custom Stonehaven home features soaring 9' and 10' tray ceilings, a floor-to-ceiling indoor-outdoor fireplace, Alliance Windows, premium finishes, and large indoor-outdoor gathering spaces. Features include large 16x15 screened porch, open concept main living space, custom cabinetry, luxury owner's suite with tile shower, multiple tray ceilings, huge walk-in primary closet, and more! Too many features to list! Estimated completion Sept 2026.
Active
$765,000
1533 S Holiday Dr, Waunakee, WI 53597
3beds
1,854sqft
Single Family Residence
Built in 2026
9,583 Square Feet Lot
$763,400 Zestimate®
$413/sqft
$-- HOA
What's special
- --
- on Zillow
- 151
- views
- 4
- saves
Zillow last checked:
Listing updated:
Listed by:
Stuart Meland,
Madcityhomes.Com
Source: SCWMLS,MLS#: 2027716
Facts & features
Interior
Bedrooms & bathrooms
- Bedrooms: 3
- Bathrooms: 2
- Full bathrooms: 2
- Main level bathrooms: 2
Primary bedroom
- Level: Main
- Area: 169
- Dimensions: 13 x 13
Bedroom 2
- Level: Main
- Area: 132
- Dimensions: 12 x 11
Bedroom 3
- Level: Main
- Area: 121
- Dimensions: 11 x 11
Kitchen
- Features: Pantry, Kitchen Island, Range/Oven, Refrigerator, Dishwasher, Microwave, Disposal
- Level: Main
- Area: 168
- Dimensions: 14 x 12
Living room
- Level: Main
- Area: 300
- Dimensions: 15 x 20
Heating
- Forced Air
Cooling
- Central Air
Appliances
- Included: Washer, Dryer, Water Softener Included
- Laundry: Main Level
Features
- Walk-In Closet(s), Great room, At Least 1 tub, Split bedrooms, Ceiling Fan(s), Entrance Foyer, Primary Bath
- Basement: Full,Full Size Windows/Exposed,8'+ Ceiling,Exposed,Unfinished
- Number of fireplaces: 1
- Fireplace features: 1 fireplace, Gas
Interior area
- Total structure area: 1,854
- Total interior livable area: 1,854 sqft
- Finished area above ground: 1,854
Property
Parking
- Total spaces: 2
- Parking features: 2 car, Attached, Garage Door Opener
- Attached garage spaces: 2
- Has uncovered spaces: Yes
Features
- Levels: One
- Stories: 1
- Patio & porch: Front Porch, Screened Porch
Lot
- Size: 9,583 Square Feet
- Features: Corner Lot, Sidewalk
Details
- Parcel number: 080918142311
- Zoning: RES
Construction
Type & style
- Home type: SingleFamily
- Architectural style: Ranch,Prairie/Craftsman
- Property subtype: Single Family Residence
Materials
- Stone, Engineered Wood
- Foundation: Poured concrete foundatn
Condition
- Under Construction
- New construction: Yes
- Year built: 2026
Details
- Builder name: Stonehaven Homes
Utilities & green energy
- Sewer: Public Sewer
- Water: Public
- Utilities for property: Cable Available, Internet - Cable
Community & HOA
Community
- Security: Carbon Monoxide Detector(s), Smoke Detector(s)
- Subdivision: Kilkenny Farms West
Location
- Region: Waunakee
Financial & listing details
- Price per square foot: $413/sqft
- Tax assessed value: $100
- Annual tax amount: $1
- Date on market: 7/9/2026
- Inclusions: refrigerator, range, dishwasher, microwave, washer, dryer, water softener
Estimated market value
$763,400
$725,000 - $802,000
$2,787/mo
Price history
| Date | Event | Price |
|---|---|---|
| 7/9/2026 | Listed for sale | $765,000+450.4%$413/sqft |
Source: SCWMLS #2027716 Report a problem | ||
| 4/16/2026 | Sold | $139,000$75/sqft |
Source: SCWMLS #2009236 Report a problem | ||
Public tax history
Tax history is unavailable.
Monthly payment
Est. payment
Payment breakdown
Explore the cost of this home by adjusting the details. Changes won't be saved.Climate risks
Neighborhood: 53597
Nearby schools
Schools provided by the listing agent
- Middle: Waunakee
- High: Waunakee
- District: Waunakee
Source: SCWMLS. This data may not be complete. We recommend contacting the local school district to confirm school assignments for this home.




Similar homes
- $685,0003 bd2 ba1.7k sqftL13 Yeske Dr, Waunakee, WI 53597New Construction
 MLS ID #2032278, Perry Sanoy. SCWMLS
 - from $426,4002 bd2 ba1.2k sqftThe Collette Plan, Heritage Hills, Waunakee, WI 53597New Construction
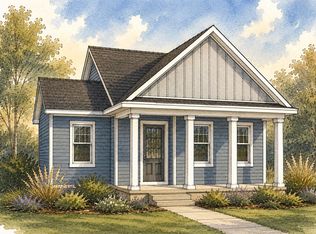 Veridian Homes
 - from $454,7002 bd2 ba1.5k sqftThe Adler Twin Home Plan, Heritage Hills, Waunakee, WI 53597New Construction
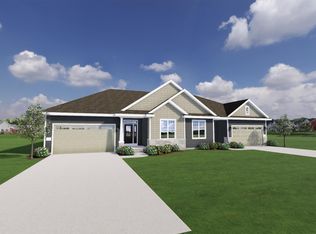 Veridian Homes
 - $634,9004 bd3 ba2.3k sqft6616 Linnet Ln, Middleton, WI 53562New Construction
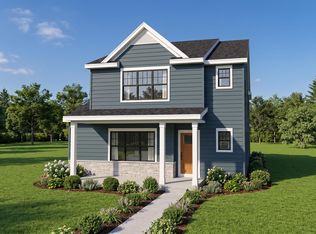 MLS ID #2030574, Aeryn Barry. SCWMLS
