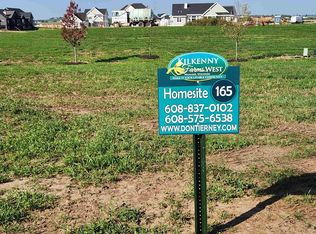
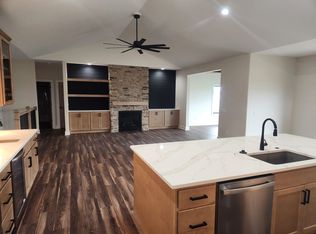
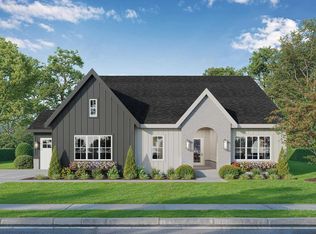
Construction status: to be started with an accepted offer......Beautiful ranch home featuring large 3 car garage, 3 bedrooms, 2 full baths, great room w/gas fireplace, 4 season room (included in sq footage and heated) and grilling deck. Private primary suite, with tiled shower. LVP the entire first floor with quartz tops throughout and LP Smart siding. Large 3 car garage with 9 foot tall overhead doors and locking side mount openers, the walkout lower level can be finished adding up to 1500 sq feet. We do have other homes under construction that can be shown to help visualize finishes etc. Seller is a licensed agent in WI.
Active
$779,000
L164 Eileen Ct, Waunakee, WI 53597
3beds
8,712Square Feet
Unimproved Land
Built in 2026
8,712 Square Feet Lot
$776,800 Zestimate®
$382/sqft
$-- HOA
What's special
- --
- on Zillow
- 72
- views
- 0
- saves
Zillow last checked:
Listing updated:
Listed by:
Perry Sanoy,
Sanoy Realty
Source: SCWMLS,MLS#: 2027330
Facts & features
Interior
Bedrooms & bathrooms
- Bedrooms: 3
- Bathrooms: 2
- Full bathrooms: 2
- Main level bathrooms: 2
Primary bedroom
- Level: Main
- Area: 195
- Dimensions: 15 x 13
Bedroom 2
- Level: Main
- Area: 132
- Dimensions: 12 x 11
Bedroom 3
- Level: Main
- Area: 143
- Dimensions: 13 x 11
Dining room
- Level: Main
- Area: 168
- Dimensions: 14 x 12
Kitchen
- Features: Breakfast Bar, Pantry, Kitchen Island, Range/Oven, Refrigerator, Dishwasher, Microwave, Disposal
- Level: Main
- Area: 156
- Dimensions: 13 x 12
Living room
- Level: Main
- Area: 380
- Dimensions: 20 x 19
Heating
- Forced Air
Cooling
- Central Air
Appliances
- Included: Water Softener Included
- Laundry: Main Level
Features
- Walk-In Closet(s), Great room, Vaulted Ceiling(s), At Least 1 tub, Sun Room
- Windows: Low Emissivity Windows
- Basement: Full,Full Size Windows/Exposed,Walk-Out Access,Sump Pump,8'+ Ceiling,Bath/Stubbed,Radon Mitigation System
- Number of fireplaces: 1
- Fireplace features: 1 fireplace, Gas
Interior area
- Total structure area: 2,038
- Total interior livable area: 2,038 sqft
- Finished area above ground: 2,038
Property
Parking
- Total spaces: 3
- Parking features: Additional Parking, Attached, Garage Door Opener
- Attached garage spaces: 3
- Has uncovered spaces: Yes
Features
- Levels: One
- Stories: 1
- Patio & porch: Deck, Patio
Lot
- Size: 8,712 Square Feet
- Features: Cul-De-Sac, Sidewalk
Details
- Parcel number: 080918148161
- Zoning: res
- Special conditions: Restrictions/Covenants
Utilities & green energy
- Sewer: Public Sewer
- Water: Public
- Utilities for property: Cable Available
Green energy
- Energy efficient items: Appliances, Low VOC Materials, Other Green Features
- Construction elements: Recycled Materials
Community & HOA
Community
- Subdivision: Kilkenny Farms West
Location
- Region: Waunakee
Financial & listing details
- Price per square foot: $382/sqft
- Tax assessed value: $100
- Annual tax amount: $2
- Date on market: 7/4/2026
- Exclusions: Window Coverings
Estimated market value
$776,800
$738,000 - $816,000
$2,915/mo
Price history
| Date | Event | Price |
|---|---|---|
| 7/4/2026 | Listed for sale | $779,000+25.6%$382/sqft |
Source: SCWMLS #2027330 Report a problem | ||
| 6/22/2026 | Listing removed | $620,000$304/sqft |
Source:  WIREX MLS #2018256 Report a problem WIREX MLS #2018256 Report a problem | ||
| 3/12/2026 | Listed for sale | $620,000-3.1%$304/sqft |
Source: WIREX MLS #2018256 Report a problem | ||
| 3/12/2026 | Listing removed | $640,000$314/sqft |
Source: WIREX MLS #2009662 Report a problem | ||
| 9/27/2025 | Listed for sale | $640,000$314/sqft |
Source: WIREX MLS #2009662 Report a problem | ||
Public tax history
Tax history is unavailable.
Monthly payment
Climate risks
Neighborhood: 53597
Nearby schools
Schools provided by the listing agent
- Middle: Waunakee
- High: Waunakee
- District: Waunakee
Source: SCWMLS. This data may not be complete. We recommend contacting the local school district to confirm school assignments for this home.



Similar homes
- $999,0000.5 acresL287 Fred Schunk Ct, Waunakee, WI 53597Lot/Land
 MLS ID #2025834, Perry Sanoy. SCWMLS
 - $389,9007,405 sqft1123 Temple Dr, Mount Horeb, WI 53572Lot/Land
 MLS ID #2024489, Jim Bourne. SCWMLS
 - $699,0000.3 acres104 Jamie Jo Cir, Mount Horeb, WI 53572Lot/Land
 MLS ID #2014200, Mark Nortman. SCWMLS
 - $1,150,0000.63 acresL28 Colton Way, Sun Prairie, WI 53590Lot/Land
 MLS ID #2030760, Molli Babler. SCWMLS
