This Matali Builds ranch welcomes you through a covered entry & opens to a cathedral-ceiling great room where a gas fireplace with maple mantel & shiplap climbing to the vault steals the show. The kitchen shines with quartz counters, Amish-built cabinets, a full stainless appliance package & an island made for gathering. Split bedrooms give everyone breathing room, while the primary suite retreats to its own wing with a walk-in closet & tiled walk-in shower. A flex room, mudroom drop zone with built-in cubbies & main-floor laundry keep life running smoothly. Sip morning coffee on the covered back porch, then dream up plans for the exposed lower level with full-size windows, 8'+ ceilings & a bath already stubbed in. Tandem 3rd stall in the garage fits all the toys. Construction begins with an executed contract, so your selections still await! All this on nearly quarter acre lot with sought after Middleton-Cross Plains Schools, and easy access to stunning nature all around!
Active
Price increase: $530.7K (8/27)
$664,900
1419 Ridgetrail Dr, Cross Plains, WI 53528
3beds
10,018Square Feet
Unimproved Land
Built in 2026
10,018 Square Feet Lot
$662,600 Zestimate®
$357/sqft
$-- HOA
What's special
- --
- on Zillow
- 127
- views
- 5
- saves
Zillow last checked:
Listing updated:
Listed by:
Brandon C Buell,
Realty Executives Cooper Spransy,
Mitchell A Fiene,
Realty Executives Cooper Spransy
Source: SCWMLS,MLS#: 2031369
Facts & features
Interior
Bedrooms & bathrooms
- Bedrooms: 3
- Bathrooms: 2
- Full bathrooms: 2
- Main level bathrooms: 2
Primary bedroom
- Level: Main
- Area: 208
- Dimensions: 16 x 13
Bedroom 2
- Level: Main
- Area: 120
- Dimensions: 12 x 10
Bedroom 3
- Level: Main
- Area: 120
- Dimensions: 12 x 10
Kitchen
- Features: Dishwasher, Disposal, Kitchen Island, Microwave, Range/Oven, Refrigerator
- Level: Main
- Area: 180
- Dimensions: 15 x 12
Living room
- Level: Main
- Area: 234
- Dimensions: 18 x 13
Heating
- Forced Air
Cooling
- Central Air
Appliances
- Included: Washer, Dryer, Water Softener Included
- Laundry: Main Level
Features
- Walk-In Closet(s), Vaulted Ceiling(s), At Least 1 tub, Split bedrooms, Internet- Fiber available, Primary Bath, Den/Office
- Basement: Full,Full Size Windows/Exposed,Sump Pump,8'+ Ceiling,Bath/Stubbed,Exposed,Unfinished
- Has fireplace: Yes
- Fireplace features: Gas
Interior area
- Total structure area: 1,860
- Total interior livable area: 1,860 sqft
- Finished area above ground: 1,860
Property
Parking
- Total spaces: 2
- Parking features: 2 car, Attached
- Attached garage spaces: 2
- Has uncovered spaces: Yes
Features
- Levels: One
- Stories: 1
- Patio & porch: Patio, Front Porch, Covered
Lot
- Size: 10,018 Square Feet
Details
- Parcel number: 070704301621
- Zoning: Res
- Special conditions: Restrictions/Covenants
Utilities & green energy
- Sewer: Public Sewer
- Water: Public
- Utilities for property: Cable Available, Internet - Cable
Community & HOA
Community
- Security: Carbon Monoxide Detector(s), Smoke Detector(s)
- Subdivision: Scenic Valley
HOA
- Has HOA: Yes
Location
- Region: Cross Plains
Financial & listing details
- Price per square foot: $357/sqft
- Tax assessed value: $100,500
- Annual tax amount: $2,633
- Date on market: 8/27/2026
- Inclusions: Refrigerator, Range/Oven, Dishwasher, Microwave, Washer, Dryer, Water Softener
- Exclusions: Seller's Personal Property
Estimated market value
$662,600
$629,000 - $696,000
$2,839/mo
Price history
| Date | Event | Price |
|---|---|---|
| 8/27/2026 | Listed for sale | $664,900+395.5%$357/sqft |
Source: SCWMLS #2031369 Report a problem | ||
| 8/20/2026 | Contingent | $134,190$72/sqft |
Source: SCWMLS #1982114 Report a problem | ||
| 6/5/2026 | Listed for sale | $134,190$72/sqft |
Source: SCWMLS #1982114 Report a problem | ||
Public tax history
| Year | Property taxes | Tax assessment |
|---|---|---|
| 2024 | $2,401 +7.7% | $100,500 |
| 2023 | $2,229 -1.5% | $100,500 |
| 2022 | $2,263 +1.5% | $100,500 |
| 2021 | $2,230 | $100,500 |
Find assessor info on the county website
Monthly payment
Climate risks
Neighborhood: 53528
Nearby schools
Schools provided by the listing agent
- Elementary: Park
- Middle: Glacier Creek
- High: Middleton
- District: Middleton-Cross Plains
Source: SCWMLS. This data may not be complete. We recommend contacting the local school district to confirm school assignments for this home.


Similar homes
- $885,00012.13 acres12 Wooded Acres, Observatory Cross Plains, WI 53528Lot/Land
 MLS ID #2031931, Stephanie Kohl. SCWMLS
 - $775,00083.19 acres1 Moen Rd #2, Cross Plains, WI 53528Lot/Land
 MLS ID #2021492, Aaron Weber. SCWMLS
 - $644,72510,454 sqft1413 Schoepp Ln, Cross Plains, WI 53528Lot/Land
 MLS ID #2023079, Pam Halverson. SCWMLS
 - $629,90027.47 acresGust, Mount Horeb, WI 53572Lot/Land
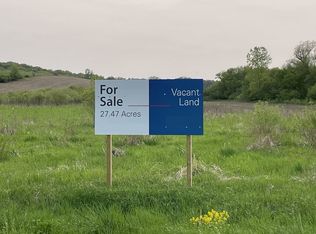 MLS ID #2020769, Frank Pohlkamp. SCWMLS
