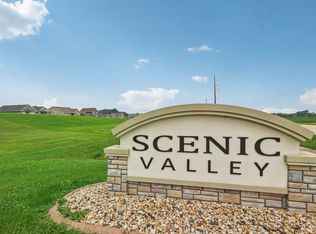
CONSTRUCTION WILL START WITH SIGNED BUILDING CONTRACT---Your Dream Home Awaits in Cross Plains! Welcome to this stunning new construction home offering 1723 sq.ft. of thoughtfully designed living space in one of Cross Plains’ newest & most desirable neighborhoods. This home provides exceptional value-truly one of the lowest cost per sq ft options to build in the area! Open-concept floor plan, designed for both comfortable everyday living. The spacious kitchen flows seamlessly into the dining & living areas, where a beautiful stone fireplace serves as a cozy centerpiece, perfect for gatherings or quiet evenings at home. Large windows bring in natural light, highlighting the modern finishes & high-quality craftsmanship. Outside, you’ll appreciate the beautifully landscaped yard with mature trees for a private back yard.
Active
$644,725
1413 Schoepp Ln, Cross Plains, WI 53528
3beds
10,454Square Feet
Unimproved Land
Built in 2026
10,454 Square Feet Lot
$-- Zestimate®
$374/sqft
$-- HOA
What's special
- --
- on Zillow
- 102
- views
- 2
- saves
Zillow last checked:
Listing updated:
Listed by:
Pam Halverson,
First Weber Inc,
Sarah Goetsch,
First Weber Inc
Source: SCWMLS,MLS#: 2023079
Facts & features
Interior
Bedrooms & bathrooms
- Bedrooms: 3
- Bathrooms: 2
- Full bathrooms: 2
- Main level bathrooms: 2
Primary bedroom
- Level: Main
- Area: 182
- Dimensions: 14 x 13
Bedroom 2
- Level: Main
- Area: 120
- Dimensions: 10 x 12
Bedroom 3
- Level: Main
- Area: 132
- Dimensions: 12 x 11
Kitchen
- Features: Dishwasher, Kitchen Island, Microwave, Pantry, Range/Oven, Refrigerator
- Level: Main
- Area: 156
- Dimensions: 12 x 13
Living room
- Level: Main
- Area: 352
- Dimensions: 16 x 22
Heating
- Forced Air
Cooling
- Central Air
Appliances
- Laundry: Main Level
Features
- Internet- Fiber available
- Basement: Full,Full Size Windows/Exposed,Partially Finished,8'+ Ceiling
- Has fireplace: Yes
- Fireplace features: Gas
Interior area
- Total structure area: 1,723
- Total interior livable area: 1,723 sqft
- Finished area above ground: 1,723
Property
Parking
- Total spaces: 3
- Parking features: Additional Parking, Attached
- Attached garage spaces: 3
- Has uncovered spaces: Yes
Features
- Levels: One
- Stories: 1
Lot
- Size: 10,454 Square Feet
Details
- Parcel number: 070704300341
- Zoning: res
Utilities & green energy
- Sewer: Public Sewer
- Water: Public
- Utilities for property: Internet - DSL
Community & HOA
Community
- Subdivision: Scenic Valley
Location
- Region: Cross Plains
Financial & listing details
- Price per square foot: $374/sqft
- Tax assessed value: $103,000
- Annual tax amount: $2,458
- Date on market: 5/12/2026
- Inclusions: Stove, Refrigerator, Dishwasher, Microwave, Washer, Dryer
Estimated market value
Not available
Estimated sales range
Not available
$2,739/mo
Price history
| Date | Event | Price |
|---|---|---|
| 6/5/2026 | Price change | $125,475-80.5%$73/sqft |
Source: SCWMLS #1982130 Report a problem | ||
| 5/12/2026 | Listed for sale | $644,725$374/sqft |
Source:  WIREX MLS #2023079 Report a problem WIREX MLS #2023079 Report a problem | ||
Public tax history
| Year | Property taxes | Tax assessment |
|---|---|---|
| 2024 | $2,458 +7.7% | $103,000 |
| 2023 | $2,282 -1.5% | $103,000 |
| 2022 | $2,317 +1.5% | $103,000 |
| 2021 | $2,283 | $103,000 |
Find assessor info on the county website
Monthly payment
Climate risks
Neighborhood: 53528
Nearby schools
Schools provided by the listing agent
- Elementary: Park
- Middle: Glacier Creek
- High: Middleton
- District: Middleton-Cross Plains
Source: SCWMLS. This data may not be complete. We recommend contacting the local school district to confirm school assignments for this home.

Similar homes
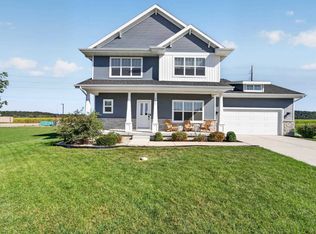
- $664,90010,018 sqft1419 Ridgetrail Dr, Cross Plains, WI 53528Lot/Land
 MLS ID #2031369, Brandon C Buell. SCWMLS
 - $775,00083.19 acres1 Moen Rd #2, Cross Plains, WI 53528Lot/Land
 MLS ID #2021492, Aaron Weber. SCWMLS
 - $374,9005.57 acresLOT 1 Csm 12361, Black Earth, WI 53515Lot/Land
 MLS ID #2034054, Rick Olstad. SCWMLS
 - $629,90027.47 acresGust, Mount Horeb, WI 53572Lot/Land
 MLS ID #2020769, Frank Pohlkamp. SCWMLS
