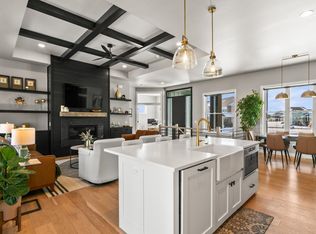
Welcome to this beautifully designed new construction home offering 1,935 square feet, with 3 bedrooms, 2 bathrooms and a spacious 3+ car garage. Thoughtfully designed with quality craftsmanship and elevated finishes throughout, this home blends timeless style with modern functionality. The exterior makes a striking first impression with black interior and exterior casement windows, LP SmartSide, natural stone accents, stained structural cedar beams and brackets and wood-grained garage doors. Inside, the open-concept living spaces feature a drywall coffered ceiling in the living room, a premium lighting package and solid 5-panel interior doors. Beautiful LVP flooring extends throughout the main living areas, creating a cohesive and sophisticated look. The kitchen is designed for both everyday living and entertaining, featuring custom cabinetry, black slate appliances and quality details throughout. For even more living space, call for pricing on the finished basement!
Active
$979,900
5824 Eagle Prairie Ct, Waunakee, WI 53597
3beds
0.28Acres
Unimproved Land
Built in 2026
0.28 Acres Lot
$975,400 Zestimate®
$506/sqft
$227/mo HOA
What's special
- --
- on Zillow
- 210
- views
- 9
- saves
Zillow last checked:
Listing updated:
Listed by:
Jordan Armentrout,
Pinnacle Real Estate Group LLC
Source: SCWMLS,MLS#: 2030992
Facts & features
Interior
Bedrooms & bathrooms
- Bedrooms: 3
- Bathrooms: 2
- Full bathrooms: 2
- Main level bathrooms: 2
Primary bedroom
- Level: Main
- Area: 195
- Dimensions: 15 x 13
Bedroom 2
- Level: Main
- Area: 143
- Dimensions: 13 x 11
Bedroom 3
- Level: Main
- Area: 132
- Dimensions: 12 x 11
Kitchen
- Features: Breakfast Bar, Pantry, Kitchen Island, Range/Oven, Refrigerator, Dishwasher, Microwave, Disposal
- Level: Main
- Area: 176
- Dimensions: 16 x 11
Living room
- Level: Main
- Area: 304
- Dimensions: 19 x 16
Heating
- Forced Air
Cooling
- Central Air
Appliances
- Included: Water Softener Included
- Laundry: Main Level
Features
- Walk-In Closet(s), Great room, At Least 1 tub
- Basement: Full,Full Size Windows/Exposed,Sump Pump,8'+ Ceiling,Bath/Stubbed,Radon Mitigation System,Unfinished
- Number of fireplaces: 1
- Fireplace features: Gas, 1 fireplace
Interior area
- Total structure area: 1,935
- Total interior livable area: 1,935 sqft
- Finished area above ground: 1,935
Property
Parking
- Total spaces: 3
- Parking features: Additional Parking, Attached, Garage Door Opener, Additional Garage
- Attached garage spaces: 3
- Has uncovered spaces: Yes
Features
- Levels: One
- Stories: 1
- Patio & porch: Patio, Screened Porch
Lot
- Size: 0.28 Acres
- Features: Cul-De-Sac, Rural-in subdivision
Details
- Parcel number: 080932160570
- Zoning: Res
- Special conditions: Restrictions/Covenants
- Other equipment: Air cleaner
Utilities & green energy
- Sewer: Public Sewer
- Water: Public
- Utilities for property: Cable Available
Community & HOA
Community
- Subdivision: The Community of Bishops Bay
HOA
- Has HOA: Yes
- HOA fee: $2,728 annually
Location
- Region: Waunakee
Financial & listing details
- Price per square foot: $506/sqft
- Tax assessed value: $100
- Annual tax amount: $2
- Date on market: 8/21/2026
- Inclusions: Refrigerator, range/oven, microwave, dishwasher, water softener
Estimated market value
$975,400
$927,000 - $1.02M
$2,851/mo
Price history
| Date | Event | Price |
|---|---|---|
| 8/21/2026 | Listed for sale | $979,900+575.8%$506/sqft |
Source: SCWMLS #2030992 Report a problem | ||
| 5/22/2026 | Sold | $145,000-9.4%$75/sqft |
Source: SCWMLS #1949656 Report a problem | ||
| 1/8/2020 | Listing removed | $160,000$83/sqft |
Source: T. Wall Enterprises Mgt, LLC #1825421 Report a problem | ||
| 10/2/2019 | Price change | $160,000-3%$83/sqft |
Source: T. Wall Enterprises Mgt, LLC #1825421 Report a problem | ||
| 12/19/2018 | Price change | $164,900$85/sqft |
Source: T. Wall Enterprises Mgt, LLC #1825421 Report a problem | ||
| 11/26/2018 | Price change | -- |
Source: The Community of Bishops Bay Report a problem | ||
| 10/17/2018 | Listed for sale | $164,900$85/sqft |
Source: T. Wall Enterprises Mgt, LLC #1825421 Report a problem | ||
Public tax history
Tax history is unavailable.
Monthly payment
Climate risks
Neighborhood: 53597
Nearby schools
Schools provided by the listing agent
- Elementary: Heritage
- Middle: Waunakee
- High: Waunakee
- District: Waunakee
Source: SCWMLS. This data may not be complete. We recommend contacting the local school district to confirm school assignments for this home.



Similar homes
- $615,0001.11 acres5897 Burning Prairie Dr, Waunakee, WI 53597Lot/Land
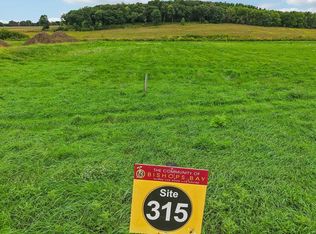 MLS ID #2032741, Heidi Kopras. SCWMLS
 - $871,2002 acres4636 Liuna Way, Deforest, WI 53532Lot/Land
 MLS ID #2031646, Bob Carpenter. SCWMLS
 - $866,8441.99 acres4624 Liuna Way, Deforest, WI 53532Lot/LandMLS ID #2031643, Bob Carpenter. SCWMLS
- $885,00012.13 acres12 Wooded Acres, Observatory Cross Plains, WI 53528Lot/Land
 MLS ID #2031931, Stephanie Kohl. SCWMLS
