Estimated Completion: end of December 2026. Ambiance’s newest build showcases a thoughtfully designed floor plan with an open-concept kitchen, breakfast area, and spacious great room, creating the perfect setting for everyday living and entertaining. The kitchen features a large island and walk-in pantry, while the adjoining sunroom, screened porch, and deck provide inviting spaces to relax and enjoy the outdoors. The private owner’s suite is thoughtfully separated from two additional bedrooms, offering both comfort and privacy. A dedicated laundry room and expansive three-car garage add everyday convenience and functionality to this beautifully designed home.
Active
$750,000
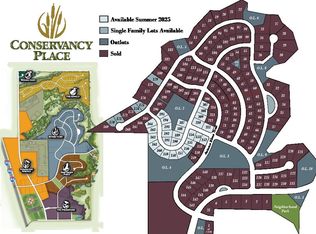
L209 Stonecrop, Deforest, WI 53532
3beds
2,076sqft
Single Family Residence
Built in 2026
0.3 Acres Lot
$748,800 Zestimate®
$361/sqft
$-- HOA
What's special
- --
- on Zillow
- 131
- views
- 8
- saves
Zillow last checked:
Listing updated:
Listed by:
Garret Clemment,
MHB Real Estate,
Autumn Garrigan,
MHB Real Estate
Source: SCWMLS,MLS#: 2035132
Facts & features
Interior
Bedrooms & bathrooms
- Bedrooms: 3
- Bathrooms: 2
- Full bathrooms: 2
- Main level bathrooms: 2
Primary bedroom
- Level: Main
- Area: 210
- Dimensions: 14 x 15
Bedroom 2
- Level: Main
- Area: 120
- Dimensions: 10 x 12
Bedroom 3
- Level: Main
- Area: 120
- Dimensions: 10 x 12
Kitchen
- Features: Breakfast Bar, Pantry, Kitchen Island, Range/Oven, Refrigerator, Dishwasher
- Level: Main
- Area: 168
- Dimensions: 14 x 12
Living room
- Level: Main
- Area: 304
- Dimensions: 19 x 16
Heating
- Forced Air
Cooling
- Central Air
Appliances
- Laundry: Main Level
Features
- Walk-In Closet(s), Great room, At Least 1 tub, Primary Bath, Sun Room
- Basement: Full,Full Size Windows/Exposed,Bath/Stubbed
- Number of fireplaces: 1
- Fireplace features: Gas, 1 fireplace
Interior area
- Total structure area: 2,076
- Total interior livable area: 2,076 sqft
- Finished area above ground: 2,076
Property
Parking
- Total spaces: 3
- Parking features: Additional Parking, Attached
- Attached garage spaces: 3
- Has uncovered spaces: Yes
Features
- Levels: One
- Stories: 1
- Patio & porch: Deck, Screened Porch
Lot
- Size: 0.3 Acres
Details
- Parcel number: 091019308391
- Zoning: Res
- Special conditions: Restrictions/Covenants
Construction
Type & style
- Home type: SingleFamily
- Architectural style: Ranch
- Property subtype: Single Family Residence
Materials
- Vinyl Siding, Stone
Condition
- Under Construction
- New construction: Yes
- Year built: 2026
Utilities & green energy
- Sewer: Public Sewer
- Water: Public
Community & HOA
Community
- Subdivision: Rivers Turn 3rd Addn
HOA
- Has HOA: Yes
Location
- Region: Deforest
Financial & listing details
- Price per square foot: $361/sqft
- Tax assessed value: $14,200
- Annual tax amount: $251
- Date on market: 10/22/2026
- Inclusions: Fine grade & seed, water softener, bathroom mirrors and 1 year builder warranty
Estimated market value
$748,800
$711,000 - $786,000
$2,997/mo
Price history
| Date | Event | Price |
|---|---|---|
| 10/22/2026 | Listed for sale | $750,000$361/sqft |
Source: SCWMLS #2035132 Report a problem | ||
Public tax history
Tax history is unavailable.
Monthly payment
Est. payment
Payment breakdown
Explore the cost of this home by adjusting the details. Changes won't be saved.Climate risks
Neighborhood: 53532
Nearby schools
Schools provided by the listing agent
- Elementary: Eagle Point
- Middle: DeForest
- High: DeForest
- District: DeForest
Source: SCWMLS. This data may not be complete. We recommend contacting the local school district to confirm school assignments for this home.
Similar homes
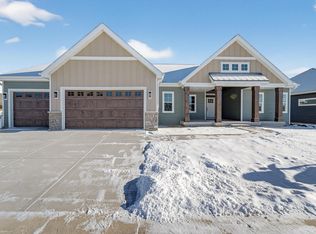
- $729,9003 bd2 ba1.9k sqft4074 Whistle Rock, Deforest, WI 53532New Construction
 MLS ID #2028868, Heidi Waldner. SCWMLS
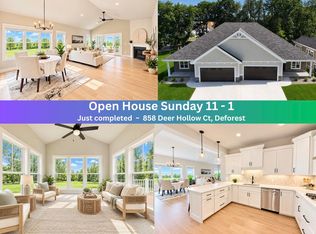
- $665,0002 bd2 ba1.8k sqftDeer Run Unit 13, Deforest, WI 53532New Construction
 MLS ID #2028226, Kelly Bennett. SCWMLS
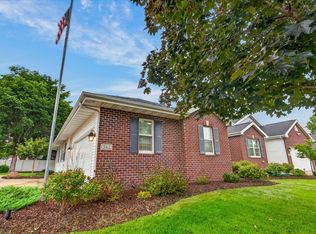
- $449,5003 bd3 ba2.5k sqft342 Blackberry Ln, Deforest, WI 53532For Sale
 MLS ID #2032628, Bob Tidwell. SCWMLS
- $549,0004 bd3 ba2.4k sqft4044 Whistle Rock, Deforest, WI 53532New Construction
 MLS ID #2025691, Josh Lamp. SCWMLS
