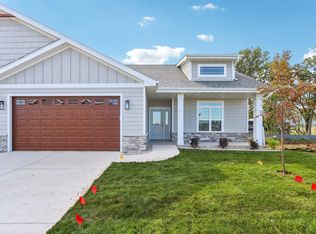
Discover this stunning new-construction condo featuring a brand-new 1½-story floorplan designed for comfort/style. The main-level primary suite offers convenience & luxury w/custom tile shower & spacious walk-in closet. Enjoy soaring two-story ceilings & open layout, natural light & modern living. The kitchen showcases beautiful Amish cabinetry, quartz countertops, & durable LVP flooring that flows throughout the main spaces open family rm, dining & 4 season room. The exposed lower level provides incredible potential—finish it now or customize it later to suit your needs. With 3 bdrms & 3 bathrooms, this home blends thoughtful craftsmanship with flexible living. A rare opportunity to own a fresh, contemporary design with timeless quality. Within minutes to I90/94, hwy 151 & 51 & within 4 miles to Costco, Target, Woodman's & restaurants/shopping. This includes western exposure and is also an end unit.
Active
$496,825
4159 Fox Run, Deforest, WI 53532
3beds
1,751sqft
Half Duplex
Built in 2026
-- sqft lot
$496,000 Zestimate®
$284/sqft
$180/mo HOA
What's special
Modern livingQuartz countertopsEnd unitSpacious walk-in closetSoaring two-story ceilingsOpen layoutNatural light
- --
- on Zillow
- 416
- views
- 28
- saves
Zillow last checked:
Listing updated:
Listed by:
Tammy Shallberg,
Restaino & Associates
Source: SCWMLS,MLS#: 2014632
Facts & features
Interior
Bedrooms & bathrooms
- Bedrooms: 3
- Bathrooms: 3
- Full bathrooms: 2
- 1/2 bathrooms: 1
- Main level bathrooms: 2
Primary bedroom
- Level: Main
- Area: 168
- Dimensions: 12 x 14
Bedroom 2
- Level: Upper
- Area: 168
- Dimensions: 12 x 14
Bedroom 3
- Level: Upper
- Area: 165
- Dimensions: 11 x 15
Dining room
- Level: Main
- Area: 130
- Dimensions: 10 x 13
Kitchen
- Features: Pantry, Kitchen Island, Disposal
- Level: Main
- Area: 96
- Dimensions: 12 x 8
Living room
- Level: Main
- Area: 180
- Dimensions: 15 x 12
Heating
- Forced Air
Cooling
- Central Air
Appliances
- Included: Water softener included
- Laundry: Main Level
Features
- Walk-In Closet(s), Great room, Vaulted Ceiling(s), At Least 1 tub, Internet -Fiber Available, Smart Thermostat, Smart garage door opener, Sun Room
- Flooring: Wood or sim. wood floors
- Windows: Low Emissivity Windows
- Basement: Full,Full Size Windows/Exposed,Sump Pump,8ft + Ceiling,Bath/Stubbed
- Has fireplace: Yes
- Fireplace features: Gas
- Common walls with other units/homes: 1 Common Wall,End Unit
Interior area
- Total structure area: 1,751
- Total interior livable area: 1,751 sqft
- Finished area above ground: 1,751
Property
Parking
- Total spaces: 2
- Parking features: 2 car Garage, Attached, Garage Door Opener
- Attached garage spaces: 2
Details
- Parcel number: 091033267011
- Zoning: Residentia
Construction
Type & style
- Home type: SingleFamily
- Property subtype: Half Duplex
Materials
- Fiber Cement, Stone
Condition
- Under Construction
- New construction: Yes
- Year built: 2026
Details
- Builder name: Design Custom Homes
- Warranty included: Yes
Utilities & green energy
- Sewer: Public Sewer
- Water: Public
- Utilities for property: Cable/Satellite Available, Internet - DSL
Green energy
- Energy efficient items: Energy Assessment Avail., Other Green Features
Community & HOA
Community
- Features: Common Green Space
- Security: Security system for Unit
HOA
- Has HOA: Yes
- Amenities included: Condo docs to be recorded
- Services included: Snow Removal, Common area maintenance, Common area insurance, Reserve fund, Lawn maintenance
- HOA fee: $180 monthly
Location
- Region: Deforest
Financial & listing details
- Price per square foot: $284/sqft
- Tax assessed value: $136,000
- Date on market: 6/5/2026
- Inclusions: $3500 credit to Buyer's at closing, hot water heater, smart garage door openers, smart thermostat, fireplace, water softener, 15 year dry basement warranty.
- Exclusions: Seller's personal property
Estimated market value
$496,000
$471,000 - $521,000
$2,718/mo
Price history
| Date | Event | Price |
|---|---|---|
| 6/5/2026 | Listed for sale | $496,825$284/sqft |
Source: SCWMLS #2014632 Report a problem | ||
Public tax history
Tax history is unavailable.
Monthly payment
Est. payment
Payment breakdown
Explore the cost of this home by adjusting the details. Changes won't be saved.Climate risks
Neighborhood: 53532
Nearby schools
Schools provided by the listing agent
- Elementary: Windsor
- Middle: DeForest
- High: DeForest
- District: DeForest
Source: SCWMLS. This data may not be complete. We recommend contacting the local school district to confirm school assignments for this home.


Similar homes
- $475,0003 bd2 ba1.8k sqft6614 Ramshorn Dr, Deforest, WI 53532For Sale
 MLS ID #2023878, Josh Lamp. SCWMLS
 - $459,9003 bd3 ba2.5k sqft342 Blackberry Ln, Deforest, WI 53532For Sale
 MLS ID #2032628, Bob Tidwell. SCWMLS
 - $534,9004 bd3 ba2k sqft6667 Ramshorn Dr, Deforest, WI 53532New Construction
 MLS ID #2027527, Kyle Carrier. SCWMLS
 - $599,9003 bd3 ba2.5k sqft4141 Fox Run, Deforest, WI 53532For Sale
 MLS ID #2031530, Tammy Shallberg. SCWMLS
