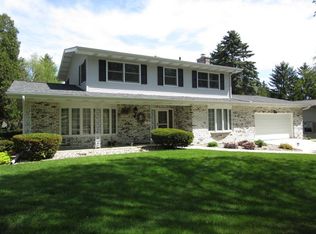
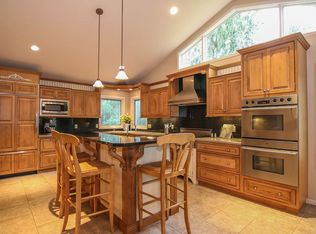
Welcome home to this spacious and well-maintained 4-bedroom, 3-bath home tucked along a quiet street in one of Madison’s most desirable locations! Generous room sizes throughout offer plenty of space to spread out while providing the perfect opportunity for the next owner to add their personal touches. The main level features a spacious kitchen, dining room, living room, convenient laundry, family room with fireplace, dedicated home office, and inviting 3-season porch. Upstairs you’ll find all four bedrooms and two beautifully updated baths. The lower level offers a finished rec room plus an unfinished basement with plenty of room for storage. Enjoy the private backyard and patio, perfect for relaxing, entertaining, or summer gatherings. Fantastic west-side location within walking distance of the neighborhood elementary, middle, and high schools, Parkcrest Swim & Tennis Club, and Owen Conservation Park. A wonderful place to call home!
Active
$800,000
6318 Keelson Dr, Madison, WI 53705
4beds
3,172sqft
Single Family Residence
Built in 1971
0.31 Acres Lot
$781,900 Zestimate®
$252/sqft
$-- HOA
What's special
- --
- on Zillow
- 556
- views
- 33
- saves
Zillow last checked:
Listing updated:
Listed by:
Ryan Oliversen,
Collective Real Estate Group
Source: SCWMLS,MLS#: 2030545
Facts & features
Interior
Bedrooms & bathrooms
- Bedrooms: 4
- Bathrooms: 3
- Full bathrooms: 3
- Main level bathrooms: 1
Primary bedroom
- Level: Upper
- Area: 192
- Dimensions: 16 x 12
Bedroom 2
- Level: Upper
- Area: 132
- Dimensions: 12 x 11
Bedroom 3
- Level: Upper
- Area: 156
- Dimensions: 13 x 12
Bedroom 4
- Level: Upper
- Area: 121
- Dimensions: 11 x 11
Family room
- Area: 252
- Dimensions: 18 x 14
Kitchen
- Features: Range/Oven, Refrigerator, Dishwasher, Microwave, Disposal
- Level: Main
- Area: 144
- Dimensions: 12 x 12
Living room
- Level: Main
- Area: 285
- Dimensions: 19 x 15
Heating
- Forced Air
Cooling
- Central Air
Appliances
- Included: Washer, Dryer, Water Softener Included
- Laundry: Main Level
Features
- Walk-In Closet(s), At Least 1 tub, Smart doorbell, Smart Thermostat, Entrance Foyer, Three-Season, Rec Room
- Basement: Full,Partially Finished
- Number of fireplaces: 1
- Fireplace features: 1 fireplace, Wood Burning
Interior area
- Total structure area: 3,172
- Total interior livable area: 3,172 sqft
- Finished area above ground: 2,524
Property
Parking
- Total spaces: 2
- Parking features: 2 car, Attached, Garage Door Opener
- Attached garage spaces: 2
- Has uncovered spaces: Yes
Features
- Levels: Multi/Split,Tri-level
- Patio & porch: Patio
Lot
- Size: 0.31 Acres
- Features: Near Public Transit, Sidewalk
Details
- Parcel number: 070824402229
- Zoning: Res
Construction
Type & style
- Home type: SingleFamily
- Property subtype: Single Family Residence
Materials
- Brick, Other
- Foundation: Poured concrete foundatn
Condition
- Year built: 1971
Utilities & green energy
- Sewer: Public Sewer
- Water: Public
- Utilities for property: Cable Available
Community & HOA
Community
- Security: Smart security cameras
- Subdivision: Faircrest
Location
- Region: Madison
Financial & listing details
- Price per square foot: $252/sqft
- Tax assessed value: $713,400
- Annual tax amount: $12,748
- Date on market: 8/14/2026
- Inclusions: Refrigerator, Oven/Range, Microwave, Dishwasher, Washer & Dryer, Water Softener
Estimated market value
$781,900
$743,000 - $821,000
$4,008/mo
Price history
| Date | Event | Price |
|---|---|---|
| 9/11/2026 | Listed for sale | $800,000+1042.9%$252/sqft |
Source: SCWMLS #2030545 Report a problem | ||
| 8/1/1975 | Sold | $70,000$22/sqft |
Source: Agent Provided Report a problem | ||
Public tax history
| Year | Property taxes | Tax assessment |
|---|---|---|
| 2024 | $12,508 +4% | $639,000 +7% |
| 2023 | $12,033 | $597,200 +16% |
| 2022 | -- | $514,800 +13% |
| 2021 | -- | $455,600 +5% |
| 2020 | -- | $433,900 +3% |
| 2019 | $8,501 | $421,300 +8.2% |
| 2018 | $8,501 +0.8% | $389,300 +5% |
| 2017 | $8,433 +2.1% | $370,800 +4% |
| 2016 | $8,258 +2.1% | $356,500 +4.1% |
| 2014 | $8,091 +6.6% | $342,600 +7% |
| 2013 | $7,587 +0.3% | $320,200 |
| 2012 | $7,567 -0.3% | $320,200 -5% |
| 2011 | $7,587 +3.6% | $337,000 |
| 2010 | $7,325 +4.8% | $337,000 -3% |
| 2009 | $6,991 +5.3% | $347,400 |
| 2008 | $6,637 -1.3% | $347,400 |
| 2007 | $6,723 +0.9% | $347,400 +1% |
| 2006 | $6,661 -4.8% | $344,000 +0.8% |
| 2005 | $6,994 +1.1% | $341,200 +8% |
| 2004 | $6,917 -2.2% | $315,900 |
| 2003 | $7,073 +12.7% | $315,900 +16.4% |
| 2002 | $6,276 +4.1% | $271,500 +9% |
| 2001 | $6,030 +1.9% | $249,100 +5% |
| 2000 | $5,919 | $237,200 |
Find assessor info on the county website
Monthly payment
Est. payment
Payment breakdown
Explore the cost of this home by adjusting the details. Changes won't be saved.Climate risks
Neighborhood: Faircrest
Nearby schools
Schools provided by the listing agent
- Elementary: Muir
- Middle: Jefferson
- High: Memorial
- District: Madison
Source: SCWMLS. This data may not be complete. We recommend contacting the local school district to confirm school assignments for this home.
Similar homes
- $529,5004 bd4 ba2.2k sqft6605 Old Sauk Rd, Madison, WI 53705For Sale
 MLS ID #2030076, Sue Jiang. SCWMLS
 - $875,0003 bd3 ba2k sqft2705 Stevens St, Madison, WI 53705For Sale
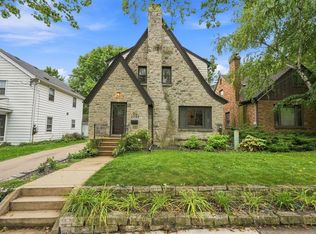 MLS ID #2031962, Matt Winzenried Real Estate Team. SCWMLS
 - $775,0004 bd4 ba3.7k sqft1018 Tamarack Way, Verona, WI 53593For Sale
 MLS ID #2032605, Angel Beyers. SCWMLS
 - $850,0006 bd7 ba3.4k sqft806-808 N Gammon Rd, Madison, WI 53717For Sale
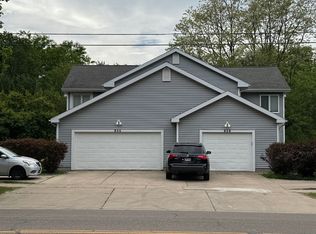 MLS ID #2031581, Cindy Heberling. SCWMLS
