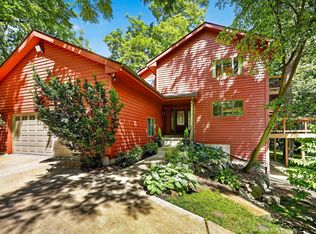
Backing up to Seminole Glen Park and it's amazing view! This floor plan allows many possibilities, main floor primary suite, privately tucked away with access to front office/den, Living Room w/wood burning fireplace, Formal Dining and eat in kitchen. Two spacious bedrooms and full bath upstairs with a loft area. The lower level is walkout, has gas fireplace in Family Room, along with spacious bedroom and lots of storage. Great natural light thru out the home, Vaulted ceilings, updated eat in kitchen with all the bells and whistles, Shaker Roof and windows are not original.
Active
$950,000
5908 Schumann Dr, Fitchburg, WI 53711
4beds
3,093sqft
Single Family Residence
Built in 1988
0.3 Acres Lot
$-- Zestimate®
$307/sqft
$-- HOA
What's special
- --
- on Zillow
- 454
- views
- 17
- saves
Zillow last checked:
Listing updated:
Listed by:
Kathy L Bartels,
Stark Company, REALTORS,
Dylan Thomas,
Stark Company, REALTORS
Source: SCWMLS,MLS#: 2026167
Facts & features
Interior
Bedrooms & bathrooms
- Bedrooms: 4
- Bathrooms: 4
- Full bathrooms: 3
- 1/2 bathrooms: 1
- Main level bathrooms: 2
Primary bedroom
- Level: Main
- Area: 182
- Dimensions: 14 x 13
Bedroom 2
- Level: Upper
- Area: 143
- Dimensions: 11 x 13
Bedroom 3
- Level: Upper
- Area: 195
- Dimensions: 13 x 15
Bedroom 4
- Level: Lower
- Area: 195
- Dimensions: 13 x 15
Dining room
- Level: Main
- Area: 165
- Dimensions: 11 x 15
Family room
- Area: 374
- Dimensions: 17 x 22
Kitchen
- Features: Breakfast Bar, Dishwasher, Disposal, Microwave, Range/Oven, Refrigerator
- Level: Main
- Area: 352
- Dimensions: 16 x 22
Living room
- Level: Main
- Area: 289
- Dimensions: 17 x 17
Heating
- Forced Air
Cooling
- Central Air
Appliances
- Laundry: Lower Level
Features
- Walk-In Closet(s), At Least 1 tub, Split bedrooms, Den/Office, Exercise Room, Loft
- Windows: Skylight(s)
- Basement: Full,Walk-Out Access
- Number of fireplaces: 2
- Fireplace features: 2 fireplaces, Gas, Wood Burning
Interior area
- Total structure area: 3,093
- Total interior livable area: 3,093 sqft
- Finished area above ground: 2,355
Property
Parking
- Total spaces: 2
- Parking features: 2 car, Attached, Garage Door Opener
- Attached garage spaces: 2
- Has uncovered spaces: Yes
Features
- Levels: Two
- Stories: 2
- Patio & porch: Deck, Patio
Lot
- Size: 0.3 Acres
- Dimensions: 143x90x144x89
Details
- Parcel number: 060908145019
- Zoning: res
Construction
Type & style
- Home type: SingleFamily
- Architectural style: Colonial
- Property subtype: Single Family Residence
Materials
- Wood Siding, Brick
- Foundation: Poured concrete foundatn
Condition
- Year built: 1988
Details
- Builder name: Michael Simon
Utilities & green energy
- Sewer: Public Sewer
- Water: Public
- Utilities for property: Cable Available
Community & HOA
Community
- Subdivision: Seminole Forest
Location
- Region: Fitchburg
Financial & listing details
- Price per square foot: $307/sqft
- Tax assessed value: $784,000
- Annual tax amount: $14,018
- Date on market: 6/18/2026
- Inclusions: Refrigerator, Oven, Microwave, Dishwasher, Washer, Dryer, Garage Door Opener w/remote, Water Softener
- Exclusions: Seller personal property
Estimated market value
Not available
Estimated sales range
Not available
$3,574/mo
Price history
| Date | Event | Price |
|---|---|---|
| 7/14/2026 | Listed for sale | $950,000$307/sqft |
Source: SCWMLS #2026167 Report a problem | ||
| 7/10/2026 | Pending sale | $950,000$307/sqft |
Source: SCWMLS #2026167 Report a problem | ||
| 7/1/2026 | Contingent | $950,000$307/sqft |
Source: SCWMLS #2026167 Report a problem | ||
| 6/25/2026 | Listed for sale | $950,000$307/sqft |
Source: SCWMLS #2026167 Report a problem | ||
Public tax history
| Year | Property taxes | Tax assessment |
|---|---|---|
| 2025 | $14,018 +12.5% | $784,000 +17.7% |
| 2024 | $12,465 -2.2% | $666,200 +14.1% |
| 2023 | $12,747 +7.8% | $584,100 |
| 2022 | $11,826 +1.5% | $584,100 +14.5% |
| 2021 | $11,649 +2.5% | $510,000 |
| 2020 | $11,368 +7.8% | $510,000 +5.1% |
| 2019 | $10,549 0% | $485,300 +5.3% |
| 2018 | $10,549 -1.3% | $460,700 +2.2% |
| 2017 | $10,689 +4% | $450,900 +2.9% |
| 2016 | $10,278 +1.6% | $438,000 +0.7% |
| 2015 | $10,120 +3.5% | $435,000 +1.8% |
| 2014 | $9,781 +0.2% | $427,400 +1.3% |
| 2013 | $9,760 -1.5% | $421,800 -0.6% |
| 2012 | $9,910 +3.9% | $424,300 |
| 2011 | $9,536 | $424,300 -2% |
| 2010 | $9,536 +6.6% | $433,100 -1.7% |
| 2009 | $8,949 -0.9% | $440,600 -1.9% |
| 2008 | $9,029 -0.2% | $449,100 |
| 2007 | $9,044 -1.7% | $449,100 |
| 2006 | $9,199 -1.9% | $449,100 |
| 2005 | $9,373 | $449,100 +52.6% |
| 2004 | $9,373 +9.8% | $294,300 |
| 2003 | $8,535 -1.9% | $294,300 |
| 2002 | $8,698 +5.3% | $294,300 |
| 2001 | $8,260 +4.5% | $294,300 |
| 2000 | $7,905 | $294,300 |
Find assessor info on the county website
Monthly payment
Est. payment
Payment breakdown
Explore the cost of this home by adjusting the details. Changes won't be saved.Climate risks
Neighborhood: 53711
Nearby schools
Schools provided by the listing agent
- Elementary: Stoner Prairie
- Middle: Savanna Oaks
- High: Verona
- District: Verona
Source: SCWMLS. This data may not be complete. We recommend contacting the local school district to confirm school assignments for this home.
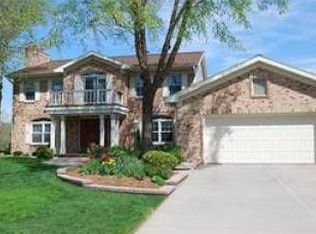
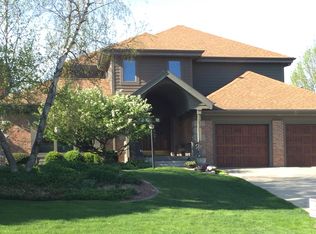
Similar homes
- $729,9003 bd3 ba4.3k sqft5716 Margate St, Fitchburg, WI 53711For Sale
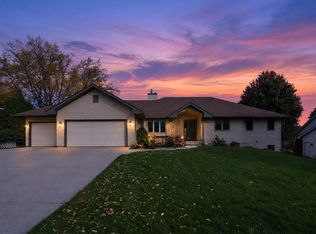 MLS ID #2034348, Shelley Smith-Koechel. SCWMLS
 - $699,9004 bd4 ba3.9k sqft2779 Richardson St, Fitchburg, WI 53711For Sale
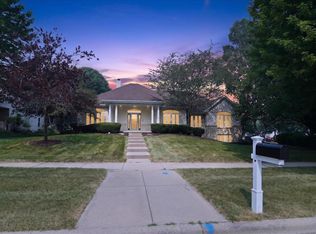 MLS ID #2033172, Brian Huegel. SCWMLS
 - $549,9003 bd3 ba2.5k sqft5800 Tall Oaks Rd, Fitchburg, WI 53711For Sale
 MLS ID #2034243, Molly Flynn. SCWMLS
 - $837,5004 bd4 ba4.1k sqft1 White Oaks Ln, Madison, WI 53711For Sale
 MLS ID #2024556, Denise Holmes. SCWMLS
