Welcome to 4713 Fond du Lac Trail! Offering 4 bedrooms, 2.5 baths, and over 3,500 square feet, this spacious home sits on a beautiful, tree-lined lot in an established Madison neighborhood. Inside, you will find hardwood floors, a generous living room with fireplace, formal dining room, and a spacious kitchen with ample cabinetry. The finished lower level provides additional space for entertaining, recreation, or hobbies. Outside, enjoy the screened porch, expansive backyard, and gazebo with patio seating area added in 2024, perfect for relaxing or hosting gatherings. Owned solar panels and an electric vehicle charger add modern convenience, while updated mechanicals, including the furnace, A/C, and water heater, offer added peace of mind. A fantastic combination of space, comfort, and outdoor living!
Active
Price cut: $100K (11/18)
$1,250,000
4713 Fond Du Lac Trl, Madison, WI 53705
4beds
3,519sqft
Single Family Residence
Built in 1959
0.51 Acres Lot
$1,191,500 Zestimate®
$355/sqft
$-- HOA
What's special
- --
- on Zillow
- 1,818
- views
- 65
- saves
Zillow last checked:
Listing updated:
Listed by:
Chris Ziegler,
Redfin Corporation
Source: SCWMLS,MLS#: 2035148
Facts & features
Interior
Bedrooms & bathrooms
- Bedrooms: 4
- Bathrooms: 3
- Full bathrooms: 2
- 1/2 bathrooms: 1
- Main level bathrooms: 1
Primary bedroom
- Level: Upper
- Area: 408
- Dimensions: 24 x 17
Bedroom 2
- Level: Upper
- Area: 260
- Dimensions: 20 x 13
Bedroom 3
- Level: Upper
- Area: 210
- Dimensions: 15 x 14
Bedroom 4
- Level: Upper
- Area: 90
- Dimensions: 10 x 9
Dining room
- Level: Main
- Area: 224
- Dimensions: 16 x 14
Family room
- Area: 231
- Dimensions: 21 x 11
Kitchen
- Features: Pantry, Range/Oven, Refrigerator, Dishwasher, Microwave, Disposal
- Level: Main
- Area: 315
- Dimensions: 21 x 15
Living room
- Level: Main
- Area: 405
- Dimensions: 27 x 15
Heating
- Forced Air, Radiant, Heat Pump, Zoned
Cooling
- Central Air
Appliances
- Included: Washer, Dryer, Water Softener Included
- Laundry: Lower Level
Features
- Wet Bar, Sun Room, Rec Room
- Basement: Full,Finished
- Number of fireplaces: 2
- Fireplace features: 2 fireplaces, Wood Burning
Interior area
- Total structure area: 3,519
- Total interior livable area: 3,519 sqft
- Finished area above ground: 2,555
Property
Parking
- Parking features: Garage Door Opener
- Has garage: Yes
- Has uncovered spaces: Yes
Features
- Levels: Two
- Stories: 2
- Patio & porch: Patio
- Fencing: Fenced
Lot
- Size: 0.51 Acres
- Dimensions: 120X182
- Features: Sidewalk
Details
- Additional structures: Storage, Gazebo
- Parcel number: 070920302026
- Zoning: RES
Construction
Type & style
- Home type: SingleFamily
- Architectural style: Colonial
- Property subtype: Single Family Residence
Materials
- Vinyl Siding, Brick
Condition
- Year built: 1959
Utilities & green energy
- Sewer: Public Sewer
- Water: Public
- Utilities for property: Cable Available, Internet - Cable
Community & HOA
Location
- Region: Madison
Financial & listing details
- Price per square foot: $355/sqft
- Tax assessed value: $817,200
- Annual tax amount: $14,580
- Date on market: 10/22/2026
- Inclusions: Range/Oven, Dishwasher, Refrigerator, Microwave, Washer, Dryer, Backyard Play Structure.
- Exclusions: Seller's Personal Property
Estimated market value
$1,191,500
$1.13M - $1.25M
$3,774/mo
Price history
| Date | Event | Price |
|---|---|---|
| 11/18/2026 | Price change | $1,250,000-7.4%$355/sqft |
Source: SCWMLS #2035148 Report a problem | ||
| 10/29/2026 | Listed for sale | $1,350,000+284.6%$384/sqft |
Source: SCWMLS #2035148 Report a problem | ||
| 4/25/2005 | Sold | $351,000$100/sqft |
Source: Public Record Report a problem | ||
Public tax history
| Year | Property taxes | Tax assessment |
|---|---|---|
| 2025 | $14,580 +0.5% | $801,100 +8.1% |
| 2024 | $14,507 +4% | $741,100 +7% |
| 2023 | $13,955 | $692,600 +16% |
| 2022 | -- | $597,100 +13.5% |
| 2021 | -- | $526,100 +3.5% |
| 2020 | -- | $508,300 +3% |
| 2019 | $10,220 | $493,500 +6% |
| 2018 | $10,220 +0.9% | $465,600 +5% |
| 2017 | $10,127 +7.2% | $443,400 +8% |
| 2016 | $9,447 0% | $410,600 +3% |
| 2014 | $9,448 +12.5% | $398,600 +5% |
| 2013 | $8,398 -4.8% | $379,600 +2% |
| 2012 | $8,826 +5.1% | $372,200 |
| 2011 | $8,398 +3.6% | $372,200 |
| 2010 | $8,109 +5.9% | $372,200 -2% |
| 2009 | $7,658 +5.4% | $379,800 |
| 2008 | $7,268 -1.3% | $379,800 |
| 2007 | $7,360 +4% | $379,800 +4% |
| 2006 | $7,079 +0.2% | $365,200 +6% |
| 2005 | $7,062 +1.1% | $344,500 +8% |
| 2004 | $6,986 +2.7% | $319,000 |
| 2003 | $6,804 +6.6% | $319,000 +15.6% |
| 2002 | $6,381 -6.3% | $276,000 -1.7% |
| 2001 | $6,812 +12.2% | $280,900 +15.5% |
| 2000 | $6,070 | $243,200 |
Find assessor info on the county website
Monthly payment
Est. payment
Payment breakdown
Explore the cost of this home by adjusting the details. Changes won't be saved.Climate risks
Neighborhood: Hill Farms, University Neighborh
Nearby schools
Schools provided by the listing agent
- Elementary: Van Hise
- Middle: Hamilton
- High: West
- District: Madison
Source: SCWMLS. This data may not be complete. We recommend contacting the local school district to confirm school assignments for this home.
Similar homes
- $1,250,0004 bd3 ba4.3k sqft1853 Epworth Ct, Madison, WI 53705For Sale
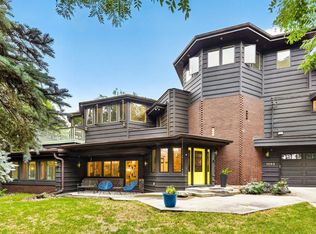 MLS ID #2029760, Robin Anderson-Guernsey. SCWMLS
- $899,0004 bd3 ba2.8k sqft3925 Priscilla Ln, Madison, WI 53705For Sale
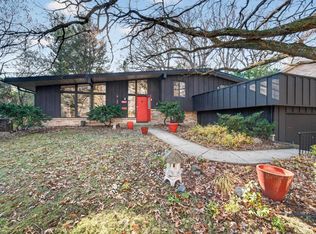 MLS ID #2035775, Michael Weiss. SCWMLS
- $1,099,0005 bd3 ba2.7k sqft3423 Viburnum Dr, Madison, WI 53705For Sale
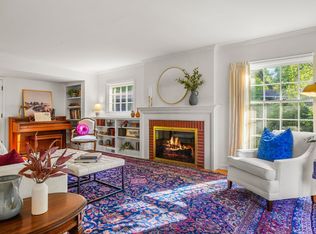 MLS ID #2032617, Ellie Feldman Colosimo. SCWMLS
- $849,9003 bd3 ba3.1k sqft25 Larkin St, Madison, WI 53705For Sale
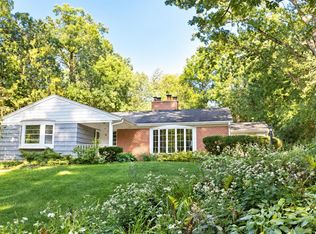 MLS ID #2031997, Eric Breidel. SCWMLS
