Some homes you tour. This one you experience. Designed by Herb DeLevie, who trained under Frank Lloyd Wright at Taliesin, this authentic mid-century modern sits one block from Lake Mendota and a kayak beach launch. Marble tile entry opens to a great room with angled walls, sunken living room w/wood ceiling and space that goes on and on for entertaining guests. The fully remodeled kitchen was thoughtfully designed to honor the home's architecture, modern function with a huge walk-in pantry and mid-century soul. Unwind in the backyard zen garden or on the wraparound porch off the primary suite with its en suite office/design studio. Four bedrooms upstairs... one has it's own solar-shaded loft that's perfect for working from home. Homes with this lineage rarely come to market. View of lake from upstairs.
Active
Price cut: $50K (8/27)
$1,250,000
1853 Epworth Ct, Madison, WI 53705
4beds
4,399sqft
Single Family Residence
Built in 1966
0.29 Acres Lot
$1,194,400 Zestimate®
$284/sqft
$-- HOA
What's special
- --
- on Zillow
- 1,758
- views
- 83
- saves
Zillow last checked:
Listing updated:
Listed by:
Robin Anderson-Guernsey,
Stark Company, REALTORS,
Wil Guernsey,
Stark Company, REALTORS
Source: SCWMLS,MLS#: 2029760
Facts & features
Interior
Bedrooms & bathrooms
- Bedrooms: 4
- Bathrooms: 3
- Full bathrooms: 2
- 1/2 bathrooms: 1
- Main level bathrooms: 1
Primary bedroom
- Level: Upper
- Area: 527
- Dimensions: 31 x 17
Bedroom 2
- Level: Upper
- Area: 110
- Dimensions: 11 x 10
Bedroom 3
- Level: Upper
- Area: 121
- Dimensions: 11 x 11
Bedroom 4
- Level: Main
- Area: 238
- Dimensions: 17 x 14
Dining room
- Level: Main
- Area: 156
- Dimensions: 13 x 12
Family room
- Area: 252
- Dimensions: 21 x 12
Kitchen
- Features: Pantry, Range/Oven, Refrigerator, Dishwasher, Disposal
- Level: Main
- Area: 120
- Dimensions: 12 x 10
Living room
- Level: Main
- Area: 300
- Dimensions: 20 x 15
Heating
- Radiant
Appliances
- Included: Washer, Dryer
- Laundry: Main Level
Features
- Walk-In Closet(s), Great room, Vaulted Ceiling(s), Ceiling Fan(s), Entrance Foyer, Office Exterior Entry, Primary Bath, Sun Room, Bonus Room, Loft, Rec Room
- Windows: Skylight(s)
- Basement: Partial,Partially Finished
- Has fireplace: Yes
- Fireplace features: Gas
Interior area
- Total structure area: 4,399
- Total interior livable area: 4,399 sqft
- Finished area above ground: 4,101
Property
Parking
- Total spaces: 2
- Parking features: 2 car, Attached
- Attached garage spaces: 2
- Has uncovered spaces: Yes
Features
- Levels: Two
- Stories: 2
- Patio & porch: Deck, Patio
- Has view: Yes
- View description: Water
- Has water view: Yes
- Water view: Water
- Waterfront features: Lake Front
Lot
- Size: 0.29 Acres
- Dimensions: 13x100
- Residential vegetation: Wooded
Details
- Parcel number: 070918105028
- Zoning: TR-C1
Construction
Type & style
- Home type: SingleFamily
- Architectural style: Contemporary,Prairie/Craftsman,Other
- Property subtype: Single Family Residence
Materials
- Wood Siding, Brick
- Foundation: Poured concrete foundatn
Condition
- Year built: 1966
Utilities & green energy
- Sewer: Public Sewer
- Water: Public
Community & HOA
Community
- Subdivision: Spring Harbor
Location
- Region: Madison
Financial & listing details
- Price per square foot: $284/sqft
- Tax assessed value: $849,900
- Annual tax amount: $14,956
- Date on market: 8/11/2026
- Inclusions: Range/Oven, Refrigerator, Dishwasher, Washer, Dryer, All Window Coverings.
- Exclusions: Seller's Personal Property.
Estimated market value
$1,194,400
$1.13M - $1.25M
$4,625/mo
Price history
| Date | Event | Price |
|---|---|---|
| 8/27/2026 | Price change | $1,250,000-3.8%$284/sqft |
Source: SCWMLS #2029760 Report a problem | ||
| 8/21/2026 | Listed for sale | $1,300,000+89.8%$296/sqft |
Source: SCWMLS #2029760 Report a problem | ||
| 6/3/2021 | Sold | $685,000-2.1%$156/sqft |
Source: SCWMLS #1904521 Report a problem | ||
| 4/16/2021 | Price change | $700,000-9.7%$159/sqft |
Source: SCWMLS #1904521 Report a problem | ||
| 4/3/2021 | Price change | $775,000-13.9%$176/sqft |
Source: SCWMLS #1904521 Report a problem | ||
| 3/23/2021 | Listed for sale | $899,900$205/sqft |
Source: SCWMLS #1904521 Report a problem | ||
Public tax history
| Year | Property taxes | Tax assessment |
|---|---|---|
| 2024 | $15,121 +1.4% | $772,500 +4.4% |
| 2023 | $14,910 | $740,000 +8% |
| 2022 | -- | $685,000 +0.8% |
| 2021 | -- | $679,700 +7% |
| 2020 | -- | $635,200 |
| 2019 | $13,489 | $635,200 +4% |
| 2018 | $13,489 +2% | $610,800 +6% |
| 2017 | $13,225 +5.2% | $576,200 +2% |
| 2016 | $12,577 +5.1% | $564,900 +12.4% |
| 2014 | $11,972 +6.9% | $502,800 +5% |
| 2013 | $11,196 -1.9% | $478,900 |
| 2012 | $11,408 +1.9% | $478,900 -3% |
| 2011 | $11,197 +0.4% | $493,700 -3% |
| 2010 | $11,152 +8.1% | $509,000 |
| 2009 | $10,316 +0.1% | $509,000 -5% |
| 2008 | $10,305 +1.7% | $535,800 +2.9% |
| 2007 | $10,130 +3.9% | $520,800 +4% |
| 2006 | $9,751 +4.1% | $500,800 +10% |
| 2005 | $9,365 +1% | $455,300 +8% |
| 2004 | $9,268 +3.6% | $421,600 |
| 2003 | $8,943 +8.6% | $421,600 +18.8% |
| 2002 | $8,232 +2.1% | $354,900 +7% |
| 2001 | $8,061 +11.7% | $331,700 +15% |
| 2000 | $7,214 | $288,400 |
Find assessor info on the county website
Monthly payment
Est. payment
Payment breakdown
Explore the cost of this home by adjusting the details. Changes won't be saved.Climate risks
Neighborhood: Spring Harbor
Nearby schools
Schools provided by the listing agent
- Elementary: Crestwood
- Middle: Jefferson
- High: Memorial
- District: Madison
Source: SCWMLS. This data may not be complete. We recommend contacting the local school district to confirm school assignments for this home.
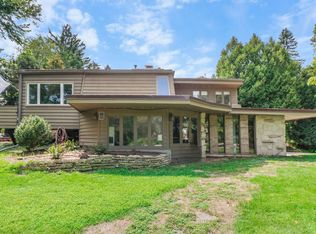
Similar homes
- $799,9003 bd2 ba2.5k sqft5010 Tomahawk Trl, Madison, WI 53705For Sale
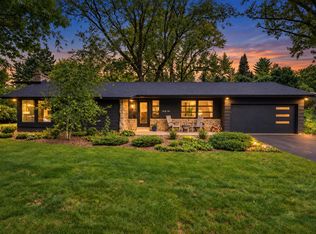 MLS ID #2033234, Brandon Grosse. SCWMLS
 - $849,9004 bd4 ba3.9k sqft5 Wood Crest Ct, Madison, WI 53705For Sale
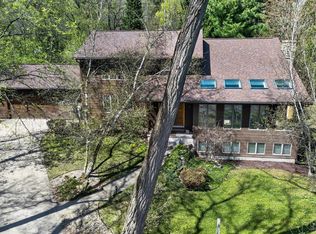 MLS ID #2021166, Kristin Shields. SCWMLS
 - $1,225,0005 bd5 ba4.5k sqft9526 Blue Heron Dr, Middleton, WI 53562For Sale
 MLS ID #2033263, Chris Barreau. SCWMLS
 - $1,225,0004 bd3 ba2.7k sqft1942 County Road Bb, Cottage Grove, WI 53527For Sale
 MLS ID #2033730, Cindy J Ulsrud. SCWMLS
