Storybook charm meets timeless comfort in this wonderful Colonial set on a gorgeous private lot in coveted Shorewood Hills. Tucked along a quiet street + backing to Four Corners Park, this 5-bedroom, 2.5 bath home offers a special connection to its lush surroundings. A spacious family room addition is wrapped in windows, inviting natural light + beautiful backyard views, while the screened porch + patio extend the living space outdoors. Inside, beautiful hardwood floors, generously sized bedrooms + warm, inviting spaces create an unmistakable sense of home. Curl up with a book by the living room fireplace, gather in the expansive family room or cook + connect in the adjoining kitchen featuring a sub-zero fridge + Viking range. The primary bedroom offers the convenience of an ensuite bath and upstairs laundry. Move-in ready today, with opportunities to update + personalize over time, this is a home with wonderful bones, an idyllic setting + plenty of potential to make it truly your own!
Active
Price cut: $81K (10/29)
$1,099,000
3423 Viburnum Dr, Madison, WI 53705
5beds
2,739sqft
Single Family Residence
Built in 1942
0.32 Acres Lot
$1,072,900 Zestimate®
$401/sqft
$-- HOA
What's special
- --
- on Zillow
- 2,270
- views
- 120
- saves
Zillow last checked:
Listing updated:
Listed by:
Ellie Feldman Colosimo,
EXP Realty, LLC,
The 608 Team,
EXP Realty, LLC
Source: SCWMLS,MLS#: 2032617
Facts & features
Interior
Bedrooms & bathrooms
- Bedrooms: 5
- Bathrooms: 3
- Full bathrooms: 2
- 1/2 bathrooms: 1
- Main level bathrooms: 1
Primary bedroom
- Level: Upper
- Area: 238
- Dimensions: 17 x 14
Bedroom 2
- Level: Upper
- Area: 260
- Dimensions: 20 x 13
Bedroom 3
- Level: Upper
- Area: 192
- Dimensions: 16 x 12
Bedroom 4
- Level: Upper
- Area: 132
- Dimensions: 12 x 11
Bedroom 5
- Level: Upper
- Area: 104
- Dimensions: 13 x 8
Dining room
- Level: Main
- Area: 169
- Dimensions: 13 x 13
Family room
- Area: 420
- Dimensions: 21 x 20
Kitchen
- Features: Breakfast Bar, Pantry, Range/Oven, Refrigerator, Dishwasher, Disposal
- Level: Main
- Area: 135
- Dimensions: 15 x 9
Living room
- Level: Main
- Area: 336
- Dimensions: 24 x 14
Heating
- Forced Air
Cooling
- Central Air
Appliances
- Included: Washer, Dryer, Water Softener Included
Features
- At Least 1 tub, Primary Bath
- Basement: Full,Radon Mitigation System
- Number of fireplaces: 1
- Fireplace features: Wood Burning, 1 fireplace
Interior area
- Total structure area: 2,739
- Total interior livable area: 2,739 sqft
- Finished area above ground: 2,739
Video & virtual tour
Property
Parking
- Total spaces: 1
- Parking features: 1 car, Attached
- Attached garage spaces: 1
- Has uncovered spaces: Yes
Features
- Levels: Two
- Stories: 2
- Patio & porch: Patio, Screened Porch
Lot
- Size: 0.32 Acres
- Features: Adjacent park/public land
Details
- Parcel number: 070917406138
- Zoning: res
Construction
Type & style
- Home type: SingleFamily
- Architectural style: Colonial
- Property subtype: Single Family Residence
Materials
- Wood Siding
Condition
- Year built: 1942
Utilities & green energy
- Sewer: Public Sewer
- Water: Public
Community & HOA
Community
- Subdivision: Shorewood Hills
Location
- Region: Madison
Financial & listing details
- Price per square foot: $401/sqft
- Tax assessed value: $870,000
- Annual tax amount: $19,149
- Date on market: 9/14/2026
- Inclusions: Range/Oven, Refrigerator, Dishwasher, Washer/Dryer, Water Softener, All Window Coverings
- Exclusions: Seller's Personal Property + Staging Items
Estimated market value
$1,072,900
$1.02M - $1.13M
$4,011/mo
Price history
| Date | Event | Price |
|---|---|---|
| 10/29/2026 | Price change | $1,099,000-6.9%$401/sqft |
Source: SCWMLS #2032617 Report a problem | ||
| 10/7/2026 | Listed for sale | $1,180,000$431/sqft |
Source: SCWMLS #2032617 Report a problem | ||
Public tax history
| Year | Property taxes | Tax assessment |
|---|---|---|
| 2025 | $19,149 +16.3% | $870,000 |
| 2024 | $16,472 +3.5% | $870,000 |
| 2023 | $15,917 +10.5% | $870,000 |
| 2022 | $14,401 +6.3% | $870,000 +33.5% |
| 2021 | $13,552 +2.5% | $651,500 |
| 2020 | $13,221 +6.1% | $651,500 |
| 2019 | $12,463 0% | $651,500 |
| 2018 | $12,463 -3.6% | $651,500 |
| 2017 | $12,930 +0.9% | $651,500 +10.6% |
| 2016 | $12,810 +1.1% | $589,224 |
| 2015 | $12,670 +1.3% | $589,224 |
| 2014 | $12,506 +3.8% | $589,224 |
| 2013 | $12,047 +3% | $589,224 |
| 2012 | $11,701 +1.3% | $589,224 |
| 2011 | $11,548 | $589,224 |
| 2010 | $11,548 +8% | $589,224 |
| 2009 | $10,694 +2.9% | $589,224 |
| 2008 | $10,392 +2.3% | $589,224 |
| 2007 | $10,160 +2.5% | $589,224 |
| 2006 | $9,914 +12% | $589,224 +64% |
| 2005 | $8,852 | $359,200 |
| 2004 | $8,852 +3.2% | $359,200 |
| 2003 | $8,579 +9.1% | $359,200 |
| 2002 | $7,862 +4.5% | $359,200 |
| 2001 | $7,521 -7.8% | $359,200 +8.7% |
| 2000 | $8,161 | $330,600 |
Find assessor info on the county website
Monthly payment
Est. payment
Payment breakdown
Explore the cost of this home by adjusting the details. Changes won't be saved.Climate risks
Neighborhood: 53705
Nearby schools
Schools provided by the listing agent
- Elementary: Shorewood
- Middle: Hamilton
- High: West
- District: Madison
Source: SCWMLS. This data may not be complete. We recommend contacting the local school district to confirm school assignments for this home.

Similar homes
- $849,9003 bd3 ba3.1k sqft25 Larkin St, Madison, WI 53705For Sale
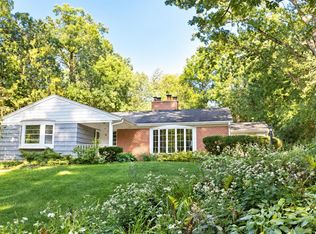 MLS ID #2031997, Eric Breidel. SCWMLS
- $849,9004 bd4 ba3.9k sqft5 Wood Crest Ct, Madison, WI 53705For Sale
 MLS ID #2021166, Kristin Shields. SCWMLS
- $999,0004 bd3 ba2.5k sqft1826 Van Hise Ave, Madison, WI 53726For Sale
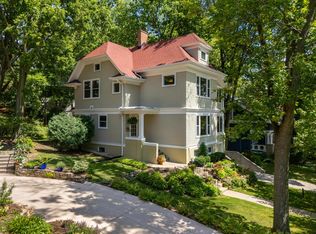 MLS ID #2030385, Chas Martin. SCWMLS
- $1,100,0005 bd4 ba3.4k sqft6260 Fountainhead Cir, Deforest, WI 53532For Sale
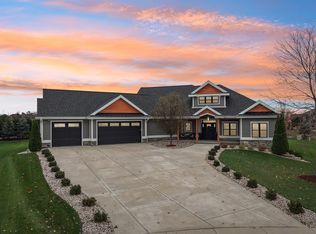 MLS ID #2035962, Acker Maly Home Team. SCWMLS
