Showings start 10/9/2026. Welcome to an exceptional home in the highly sought after Blackhawk neighborhood! You'll love meal prep again in the expansive gourmet kitchen equipped with premium Sub-Zero and Wolf appliances, granite throughout, and a convenient walk-in pantry. A large screened-in porch is a perfect place for morning coffee, and offers an inviting extension of the living space, connecting you to the private tastefully landscaped backyard complete with pool and an in-ground sprinkler system. The spacious main-level primary suite offers dual walk-in closets and a luxurious bath with separate shower and jetted tub. An elegant office with custom built-ins, formal dining room and welcoming great room complete the main level. The lower level continues to impress with high ceilings and a spacious, light-filled family room featuring a cozy fireplace and a huge bar area! Three additional bedrooms, with adjoining bathrooms, provide comfort and privacy for family or guests.
Coming soon
$1,075,000
930 Winding Way, Middleton, WI 53562
4beds
4,765sqft
Single Family Residence
Built in 2003
0.34 Acres Lot
$1,073,400 Zestimate®
$226/sqft
$13/mo HOA
What's special
- --
- on Zillow
- 1,199
- views
- 81
- saves
Zillow last checked:
Listing updated:
Listed by:
Catherine Kimura,
Compass Real Estate Wisconsin,
Husky Homes Team,
Compass Real Estate Wisconsin
Source: SCWMLS,MLS#: 2033330
Facts & features
Interior
Bedrooms & bathrooms
- Bedrooms: 4
- Bathrooms: 4
- Full bathrooms: 3
- 1/2 bathrooms: 1
- Main level bathrooms: 2
Primary bedroom
- Level: Main
- Area: 256
- Dimensions: 16 x 16
Bedroom 2
- Level: Lower
- Area: 192
- Dimensions: 16 x 12
Bedroom 3
- Level: Lower
- Area: 225
- Dimensions: 15 x 15
Bedroom 4
- Level: Lower
- Area: 270
- Dimensions: 18 x 15
Dining room
- Level: Main
- Area: 240
- Dimensions: 16 x 15
Family room
- Area: 247
- Dimensions: 19 x 13
Kitchen
- Features: Breakfast Bar, Pantry, Kitchen Island, Range/Oven, Refrigerator, Dishwasher, Microwave, Disposal
- Level: Main
- Area: 368
- Dimensions: 23 x 16
Living room
- Level: Main
- Area: 272
- Dimensions: 17 x 16
Heating
- Forced Air, Zoned
Cooling
- Central Air
Appliances
- Included: Washer, Dryer, Water Softener Included
- Laundry: Main Level
Features
- Walk-In Closet(s), Great room, Jetted bathtub, Wet Bar, At Least 1 tub, Den/Office, Rec Room
- Basement: Full,Full Size Windows/Exposed,Finished,Sump Pump,8'+ Ceiling
- Has fireplace: Yes
- Fireplace features: Gas
Interior area
- Total structure area: 4,765
- Total interior livable area: 4,765 sqft
- Finished area above ground: 2,744
Property
Parking
- Total spaces: 3
- Parking features: Additional Parking, Attached, Garage Door Opener, Access to Basement
- Attached garage spaces: 3
- Has uncovered spaces: Yes
Features
- Levels: One
- Stories: 1
- Patio & porch: Patio, Screened Porch
- Exterior features: Sprinkler system
- Has private pool: Yes
- Pool features: In Ground
Lot
- Size: 0.34 Acres
- Features: Corner Lot, Sidewalk
Details
- Parcel number: 070816305077
- Zoning: Res
- Special conditions: Restrictions/Covenants
- Other equipment: Air cleaner
Construction
Type & style
- Home type: SingleFamily
- Architectural style: Ranch
- Property subtype: Single Family Residence
Materials
- Vinyl Siding, Stucco, Stone
- Foundation: Poured concrete foundatn
Condition
- Year built: 2003
Details
- Builder name: Keuler Construction
Utilities & green energy
- Sewer: Public Sewer
- Water: Public
- Utilities for property: Cable Available, Internet - Cable
Community & HOA
Community
- Subdivision: Blackhawk
HOA
- Has HOA: Yes
- HOA fee: $150 annually
Location
- Region: Middleton
Financial & listing details
- Price per square foot: $226/sqft
- Tax assessed value: $915,300
- Annual tax amount: $15,366
- Date on market: 9/24/2026
- Inclusions: Refrigerator, Ovens, Gas Cooktop and Vent, Dishwasher, Microwave, Washer, Dryer, Water Softener, all window coverings, pool heater, pool cover, Basement Wine Fridge, Basement Under counter fridge, storage on back pool deck
- Exclusions: Seller's personal property
Estimated market value
$1,073,400
$998,000 - $1.16M
$4,761/mo
Price history
| Date | Event | Price |
|---|---|---|
| 6/8/2021 | Sold | $705,000+0.7%$148/sqft |
Source: Public Record Report a problem | ||
| 4/2/2021 | Pending sale | $700,000$147/sqft |
Source: SCWMLS #1902743 Report a problem | ||
| 2/24/2021 | Listed for sale | $700,000$147/sqft |
Source: First Weber Inc #1902743 Report a problem | ||
Public tax history
| Year | Property taxes | Tax assessment |
|---|---|---|
| 2024 | $16,279 +7% | $867,600 +7% |
| 2023 | $15,210 | $810,800 +15% |
| 2022 | -- | $705,000 -3.4% |
| 2021 | -- | $729,600 +7% |
| 2020 | -- | $681,900 +2% |
| 2019 | $13,222 | $668,500 +4% |
| 2018 | $13,222 -4.8% | $642,800 |
| 2017 | $13,890 -7.6% | $642,800 |
| 2016 | $15,038 +4.6% | $642,800 +5% |
| 2014 | $14,372 +9.8% | $612,200 +3% |
| 2013 | $13,085 -5.5% | $594,400 |
| 2012 | $13,845 +5.8% | $594,400 |
| 2011 | $13,085 -0.2% | $594,400 -2% |
| 2010 | $13,114 -1.3% | $606,500 -9% |
| 2009 | $13,291 +6.3% | $666,500 -2% |
| 2008 | $12,498 -0.9% | $680,100 |
| 2007 | $12,610 +2.4% | $680,100 +2% |
| 2006 | $12,319 +1.5% | $666,800 +6.7% |
| 2005 | $12,137 -7.8% | $625,000 +0.2% |
| 2004 | $13,164 +635.4% | $624,000 |
| 2003 | $1,790 | $624,000 |
Find assessor info on the county website
Monthly payment
Est. payment
Payment breakdown
Explore the cost of this home by adjusting the details. Changes won't be saved.Climate risks
Neighborhood: Greystone
Nearby schools
Schools provided by the listing agent
- Elementary: Pope Farm
- Middle: Kromrey
- High: Middleton
- District: Middleton-Cross Plains
Source: SCWMLS. This data may not be complete. We recommend contacting the local school district to confirm school assignments for this home.

Similar homes
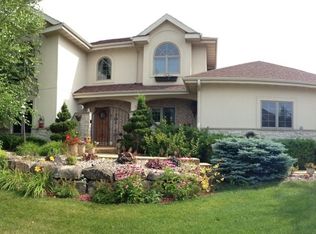
- $1,225,0005 bd5 ba4.5k sqft9526 Blue Heron Dr, Middleton, WI 53562For Sale
 MLS ID #2033263, Chris Barreau. SCWMLS
 - $899,9904 bd4 ba3.6k sqft9101 Settlers Rd, Madison, WI 53717For Sale
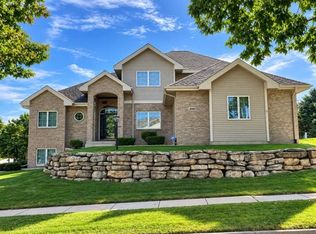 MLS ID #2034195, Nicole Bunbury Sjowall. SCWMLS
 - $825,0004 bd4 ba3k sqft517 Dragon Willow Ln, Middleton, WI 53562For Sale
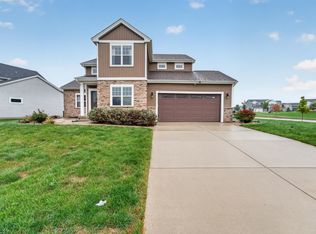 MLS ID #2033996, Dustin Laufenberg. SCWMLS
 - $999,9004 bd3 ba3.6k sqft8685 Airport Rd, Middleton, WI 53562For Sale
 MLS ID #2026028, Kelly Rainiero. SCWMLS
