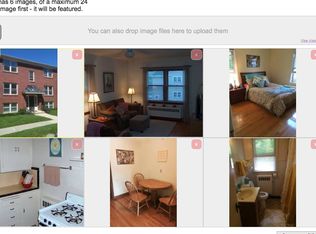
COMING SOON! Expand your investment portfolio in the heart of Madison! This 6-unit building on Paunack St. features five 1-bedroom apartments and one efficiency. Proximity to UW–Madison and area hospitals makes this location especially appealing to graduate students and young professionals seeking convenient access to campus and employment. The classic brick exterior adds timeless character, while the corner location gives the property a prominent neighborhood presence. Whether you’re growing an established portfolio or taking your next step in rental ownership, this centrally located property offers an opportunity to own six rental units under one roof. Fully rented through 2027. Roof 2010, windows 2002/2008, New Boiler 2026, electrical system 2016, hardwood floors in all units.
Active
$1,149,900
402 Paunack Pl, Madison, WI 53726
4beds
2,600sqft
Apartment
Built in 1942
-- sqft lot
$-- Zestimate®
$442/sqft
$-- HOA
What's special
- --
- on Zillow
- 647
- views
- 20
- saves
Zillow last checked:
Listing updated:
Listed by:
Heather Taylor,
MHB Real Estate
Source: SCWMLS,MLS#: 2034901
Facts & features
Interior
Bedrooms & bathrooms
- Bedrooms: 4
- Bathrooms: 4
- Full bathrooms: 4
Heating
- Natural Gas, Radiant
Cooling
- Air Conditioning (Unit 1), Air Conditioning (Unit 2), Air Conditioning (Unit 3), Air Conditioning (Unit 4)
Appliances
- Included: Range/Oven (Unit 1), Refrigerator (Unit 1), Range/Oven (Unit 2), Refrigerator (Unit 2), Range/Oven (Unit 3), Refrigerator (Unit 3), Dishwasher (Unit 3), Range/Oven (Unit 4), Refrigerator (Unit 4)
- Laundry: Common Area
Features
- Internet -Fiber Available, Shared basement
- Flooring: Wood or Simulated Wood (Unit 1), Wood or Simulated Wood (Unit 2), Wood or Simulated Wood (Unit 3), Wood or Simulated Wood (Unit 4)
- Basement: Full,Walk-Out Access,Partially Finished
Interior area
- Total structure area: 2,600
- Total interior livable area: 2,600 sqft
Property
Parking
- Parking features: On Street
Features
- Levels: Three Or More
Lot
- Size: 4,791 Square Feet
- Features: Near Public Transit
Details
- Parcel number: 070922205179
- Zoning: TR-U1
Construction
Type & style
- Home type: MultiFamily
- Property subtype: Apartment
Materials
- Brick
Condition
- Year built: 1942
Utilities & green energy
- Sewer: Public Sewer
- Water: Public
- Utilities for property: Separate elec meters, Heat Included, Sewer Included, Water Included
Community & HOA
Location
- Region: Madison
Financial & listing details
- Price per square foot: $442/sqft
- Tax assessed value: $944,500
- Annual tax amount: $16,044
- Date on market: 10/19/2026
- Inclusions: 6 refrigerators, 6 stove/range, 1 dishwasher, 2 hot water heaters, 1 washer, 1 dryer
- Exclusions: Tenant/seller personal property
- Total actual rent: 66960
Estimated market value
Not available
Estimated sales range
Not available
$6,526/mo
Price history
| Date | Event | Price |
|---|---|---|
| 11/19/2026 | Listed for sale | $1,149,900$442/sqft |
Source: SCWMLS #2034901 Report a problem | ||
Public tax history
| Year | Property taxes | Tax assessment |
|---|---|---|
| 2025 | $16,044 +1.2% | $858,600 +6% |
| 2024 | $15,856 +7.1% | $810,000 +10.2% |
| 2023 | $14,809 | $735,000 +5.6% |
| 2022 | -- | $696,000 +15% |
| 2021 | -- | $605,000 +10% |
| 2020 | -- | $550,000 +5% |
| 2019 | $11,205 | $524,000 +4.6% |
| 2018 | $11,205 -3.5% | $501,000 |
| 2017 | $11,609 +4.3% | $501,000 +5% |
| 2016 | $11,133 +5% | $477,000 +8.2% |
| 2014 | $10,606 +8.4% | $441,000 +3% |
| 2013 | $9,783 -4.8% | $428,000 |
| 2012 | $10,282 +5.1% | $428,000 |
| 2011 | $9,783 +3.6% | $428,000 |
| 2010 | $9,446 -2.8% | $428,000 -10.1% |
| 2009 | $9,719 +5.3% | $476,000 |
| 2008 | $9,229 -1.3% | $476,000 |
| 2007 | $9,352 +4.7% | $476,000 +5% |
| 2006 | $8,931 -0.5% | $453,300 +5% |
| 2005 | $8,973 -1.9% | $431,700 +5% |
| 2004 | $9,145 -0.2% | $411,100 |
| 2003 | $9,163 +1.8% | $411,100 +7.1% |
| 2002 | $9,004 +9.8% | $383,800 +15% |
| 2001 | $8,203 +6.9% | $333,700 +10% |
| 2000 | $7,677 | $303,400 |
Find assessor info on the county website
Monthly payment
Est. payment
Payment breakdown
Explore the cost of this home by adjusting the details. Changes won't be saved.Climate risks
Neighborhood: Regent
Nearby schools
Schools provided by the listing agent
- Elementary: Franklin/Randall
- Middle: Hamilton
- High: West
- District: Madison
Source: SCWMLS. This data may not be complete. We recommend contacting the local school district to confirm school assignments for this home.



Similar homes
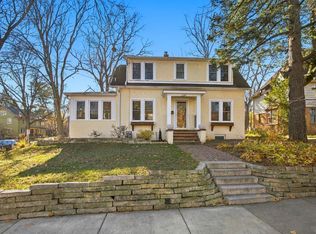
- $799,0003 bd3 ba1.6k sqft2301 Chamberlain Ave, Madison, WI 53726For Sale
 MLS ID #2036606, Jessica Osiecki. SCWMLS
- $950,0004 bd3 ba2.5k sqft1826 Van Hise Ave, Madison, WI 53726For Sale
 MLS ID #2030385, Chas Martin. SCWMLS
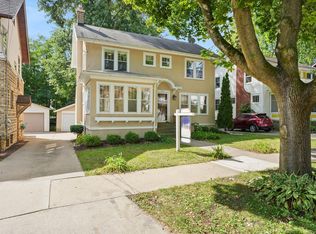
- $899,0004 bd2 ba2.1k sqft1829 Rowley Ave, Madison, WI 53726For Sale
 MLS ID #2030450, Brett Larson. SCWMLS
- $775,0004 bd2 ba2.8k sqft215 Lathrop St, Madison, WI 53726For Sale
 MLS ID #2026623, Shelly Sprinkman. SCWMLS
