Imagine a place where life has room to unfold. Set on nearly half an acre, this inviting home offers the perfect balance of space to gather, entertain, and celebrate, with cozy corners that make everyday moments feel special. Natural light pours in, highlighting the warmth and character of the original wood floors, freshly refinished to shine once again. Step outside to an expansive deck overlooking the backyard, where there's room for games, laughter, and unforgettable summer evenings, all with an epic treehouse adding a little magic. Enjoy easy access to shopping, dining, everyday conveniences, and nearby hospitals. More than a house, this is a place to settle in, spread out, connect, and feel at home.
Active
$715,000
1618 Laurel Crst, Madison, WI 53705
4beds
2,414sqft
Single Family Residence
Built in 1959
0.45 Acres Lot
$723,000 Zestimate®
$296/sqft
$-- HOA
What's special
- --
- on Zillow
- 926
- views
- 29
- saves
Zillow last checked:
Listing updated:
Listed by:
Ferraro Real Estate Team,
EXP Realty, LLC,
Kristen Newell,
EXP Realty, LLC
Source: SCWMLS,MLS#: 2034116
Facts & features
Interior
Bedrooms & bathrooms
- Bedrooms: 4
- Bathrooms: 3
- Full bathrooms: 2
- 1/2 bathrooms: 1
- Main level bathrooms: 2
Primary bedroom
- Level: Main
- Area: 208
- Dimensions: 16 x 13
Bedroom 2
- Level: Main
- Area: 156
- Dimensions: 13 x 12
Bedroom 3
- Level: Main
- Area: 156
- Dimensions: 13 x 12
Bedroom 4
- Level: Lower
- Area: 192
- Dimensions: 16 x 12
Dining room
- Area: 143
- Dimensions: 13 x 11
Family room
- Area: 348
- Dimensions: 29 x 12
Kitchen
- Features: Range/Oven, Refrigerator, Dishwasher, Microwave, Freezer, Disposal
- Level: Main
- Area: 108
- Dimensions: 12 x 9
Living room
- Level: Main
- Area: 350
- Dimensions: 25 x 14
Heating
- Forced Air
Cooling
- Central Air
Appliances
- Included: Washer, Dryer, Water Softener Included
- Laundry: Lower Level
Features
- Great room, Jetted bathtub, At Least 1 tub, Internet- Fiber available, Den/Office
- Basement: Full,Walk-Out Access,Partially Finished,Toilet Only,Shower Only
- Number of fireplaces: 1
- Fireplace features: 1 fireplace, Electric
Interior area
- Total structure area: 2,414
- Total interior livable area: 2,414 sqft
- Finished area above ground: 1,793
Video & virtual tour
Property
Parking
- Total spaces: 2
- Parking features: 2 car, Attached, Garage Door Opener
- Attached garage spaces: 2
- Has uncovered spaces: Yes
Features
- Levels: One
- Stories: 1
- Patio & porch: Deck, Patio
- Fencing: Fenced
Lot
- Size: 0.45 Acres
- Features: Near Public Transit
Details
- Parcel number: 070918221113
- Zoning: SR-C2
Construction
Type & style
- Home type: SingleFamily
- Architectural style: Ranch
- Property subtype: Single Family Residence
Materials
- Wood Siding, Brick
- Foundation: Block
Condition
- Year built: 1959
Details
- Warranty included: Yes
Utilities & green energy
- Sewer: Public Sewer
- Water: Public
- Utilities for property: Internet - Cable
Community & HOA
Community
- Security: Security System
- Subdivision: Mendota Beach Heights
Location
- Region: Madison
Financial & listing details
- Price per square foot: $296/sqft
- Tax assessed value: $706,400
- Annual tax amount: $12,367
- Date on market: 10/6/2026
- Inclusions: Refrigerator, Range/oven, Dishwasher, Washer, Dryer, basement refrigerator, storage bed base for 2nd bedroom, and leather couch in basement.
- Exclusions: Seller's personal property
Estimated market value
$723,000
$672,000 - $774,000
$3,655/mo
Price history
| Date | Event | Price |
|---|---|---|
| 11/4/2026 | Listed for sale | $715,000+60.7%$296/sqft |
Source: SCWMLS #2034116 Report a problem | ||
| 7/10/2018 | Sold | $445,000-0.9%$184/sqft |
Source: Public Record Report a problem | ||
| 6/1/2018 | Price change | $449,000-5.5%$186/sqft |
Source: RE/MAX Preferred #1826446 Report a problem | ||
| 5/24/2018 | Price change | $475,000-3.9%$197/sqft |
Source: RE/MAX Preferred #1826446 Report a problem | ||
| 4/24/2018 | Price change | $494,500-3%$205/sqft |
Source: RE/MAX Preferred #1826446 Report a problem | ||
| 4/3/2018 | Listed for sale | $510,000+64.5%$211/sqft |
Source: RE/MAX Preferred #1826446 Report a problem | ||
| 7/18/2013 | Sold | $310,000+55%$128/sqft |
Source: Public Record Report a problem | ||
| 3/5/2008 | Sold | $200,000$83/sqft |
Source: Public Record Report a problem | ||
Public tax history
| Year | Property taxes | Tax assessment |
|---|---|---|
| 2025 | $12,368 -0.9% | $682,500 +7.1% |
| 2024 | $12,475 +1.7% | $637,300 +4.7% |
| 2023 | $12,264 | $608,700 +15% |
| 2022 | -- | $529,300 +10% |
| 2021 | -- | $481,100 +6% |
| 2020 | -- | $453,900 +2% |
| 2019 | $8,299 | $445,000 +17% |
| 2018 | $8,299 +0.8% | $380,300 +5% |
| 2017 | $8,233 +9.4% | $362,200 +6% |
| 2016 | $7,526 +3.1% | $341,700 +10.2% |
| 2014 | $7,301 +19.6% | $310,000 +24.7% |
| 2013 | $6,106 +1.4% | $248,600 -3% |
| 2012 | $6,021 -1.4% | $256,300 -6% |
| 2011 | $6,106 +3.6% | $272,700 |
| 2010 | $5,895 +8.1% | $272,700 |
| 2009 | $5,455 +6.3% | $272,700 +0.9% |
| 2008 | $5,134 -1.4% | $270,200 |
| 2007 | $5,207 +1% | $270,200 +1% |
| 2006 | $5,154 +1.1% | $267,500 +7% |
| 2005 | $5,098 +1.2% | $250,000 +8% |
| 2004 | $5,040 +2.6% | $231,500 |
| 2003 | $4,910 +3.6% | $231,500 +12.3% |
| 2002 | $4,742 -2.7% | $206,100 +2% |
| 2001 | $4,875 +11.7% | $202,100 +15% |
| 2000 | $4,362 | $175,700 |
Find assessor info on the county website
Monthly payment
Est. payment
Payment breakdown
Explore the cost of this home by adjusting the details. Changes won't be saved.Climate risks
Neighborhood: Spring Harbor
Nearby schools
Schools provided by the listing agent
- Elementary: Crestwood
- Middle: Jefferson
- High: Memorial
- District: Madison
Source: SCWMLS. This data may not be complete. We recommend contacting the local school district to confirm school assignments for this home.


Similar homes
- $680,0004 bd3 ba2.3k sqft6406 Landfall Dr, Madison, WI 53705For Sale
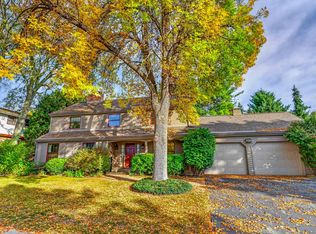 MLS ID #2034772, Pete Waite. SCWMLS
- $699,9004 bd3 ba2.3k sqft101 Carillon Dr, Madison, WI 53705For Sale
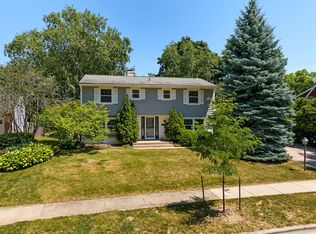 MLS ID #2027392, Kelli Baron. SCWMLS
- $639,9005 bd3 ba2.4k sqft409 Blue Ridge Pkwy, Madison, WI 53705Active
 MLS ID #12762835, Rachael See, Compass Real Estate Wisconsin LLC. MRED as distributed by MLS GRID
- $800,0004 bd3 ba3.1k sqft6318 Keelson Dr, Madison, WI 53705For Sale
 MLS ID #2030545, Ryan Oliversen. SCWMLS
