Ideally located in Middleton’s desirable Foxridge neighborhood, this beautifully updated custom-built ranch offers 3,579 sq. ft. of finished living space on a peaceful 0.27-acre lot backing to a nature conservancy, and is just a short walk from downtown Middleton, parks, ponds, and trails! The 3-bedroom, 3-bath home features maple hardwood floors, a remodeled kitchen with custom Amish-built walnut cabinetry, granite countertops and new appliances, plus a remodeled primary en suite with custom double vanity, Kohler soaking tub, walk-in shower and washer/dryer combo. The finished lower level offers three large egress windows, LVP flooring, a 3/4 bath and wet bar with full-size refrigerator. Extensive updates include roof, skylight, siding, gutters, soffit, windows, doors, garage door, furnace, A/C, water softener, water heater and 200A electrical panel. Enjoy the wood-burning fireplace and peaceful conservancy views with wildlife right outside your door!
Offer-no show
$849,900
7710 Hillcrest Ave, Middleton, WI 53562
3beds
3,579sqft
Single Family Residence
Built in 1985
0.27 Acres Lot
$842,500 Zestimate®
$237/sqft
$-- HOA
What's special
- --
- on Zillow
- 1,271
- views
- 89
- saves
Zillow last checked:
Listing updated:
Listed by:
Seth Pfaehler,
The McGrady Group, LLC,
Matthew McGrady,
The McGrady Group, LLC
Source: SCWMLS,MLS#: 2035764
Facts & features
Interior
Bedrooms & bathrooms
- Bedrooms: 3
- Bathrooms: 3
- Full bathrooms: 3
- Main level bathrooms: 2
Primary bedroom
- Level: Main
- Area: 247
- Dimensions: 19 x 13
Bedroom 2
- Level: Main
- Area: 192
- Dimensions: 16 x 12
Bedroom 3
- Level: Main
- Area: 156
- Dimensions: 13 x 12
Family room
- Area: 900
- Dimensions: 36 x 25
Kitchen
- Features: Pantry, Kitchen Island, Range/Oven, Refrigerator, Dishwasher, Disposal
- Level: Main
- Area: 338
- Dimensions: 26 x 13
Living room
- Level: Main
- Area: 540
- Dimensions: 20 x 27
Heating
- Forced Air
Cooling
- Central Air
Appliances
- Included: Water Softener Included, Bar Fridge, Humidifier
- Laundry: Lower Level
Features
- Great room, Vaulted Ceiling(s), Wet Bar, At Least 1 tub, Split bedrooms, Smart doorbell, Smart garage door opener, Ceiling Fan(s), Primary Bath, Sun Room, Foyer, Other, Garage
- Windows: Skylight(s), Window Coverings
- Basement: Full,Partially Finished,Sump Pump,Daylight,Laundry hookups
- Number of fireplaces: 1
- Fireplace features: 1 fireplace, Wood Burning
Interior area
- Total structure area: 3,579
- Total interior livable area: 3,579 sqft
- Finished area above ground: 2,328
Property
Parking
- Total spaces: 2
- Parking features: 2 car, Attached, Garage Door Opener
- Attached garage spaces: 2
- Has uncovered spaces: Yes
Features
- Levels: One
- Stories: 1
- Patio & porch: Deck
Lot
- Size: 0.27 Acres
- Features: Adjacent park/public land
Details
- Parcel number: 070811396706
- Zoning: Res
Construction
Type & style
- Home type: SingleFamily
- Architectural style: Ranch
- Property subtype: Single Family Residence
Materials
- Vinyl Siding, Stone
Condition
- Year built: 1985
Utilities & green energy
- Sewer: Public Sewer
- Water: Public
- Utilities for property: Cable Available
Community & HOA
Community
- Security: Carbon Monoxide Detector(s), Smoke Detector(s)
- Subdivision: Foxridge
Location
- Region: Middleton
Financial & listing details
- Price per square foot: $237/sqft
- Tax assessed value: $723,600
- Annual tax amount: $11,302
- Date on market: 11/2/2026
- Inclusions: Refrigerator, Range/Oven, Dishwasher, Window Coverings, Washer, Dryer
- Exclusions: Seller's personal items, Microwave
Estimated market value
$842,500
$800,000 - $885,000
$3,378/mo
Price history
| Date | Event | Price |
|---|---|---|
| 11/10/2026 | Pending sale | $849,900$237/sqft |
Source: SCWMLS #2035764 Report a problem | ||
| 11/2/2026 | Listed for sale | $849,900+107.3%$237/sqft |
Source: SCWMLS #2035764 Report a problem | ||
| 9/16/2019 | Sold | $410,000-2.4%$115/sqft |
Source: SCWMLS #1864690 Report a problem | ||
| 9/12/2019 | Pending sale | $419,900$117/sqft |
Source: Wisconsin Real Estate Prof, LLC #1864690 Report a problem | ||
| 8/1/2019 | Listed for sale | $419,900$117/sqft |
Source: Wisconsin Real Estate Prof, LLC #1864690 Report a problem | ||
Public tax history
| Year | Property taxes | Tax assessment |
|---|---|---|
| 2025 | $11,302 +13% | $596,000 +8.1% |
| 2024 | $10,005 +7.1% | $551,400 |
| 2023 | $9,343 +5.8% | $551,400 +5.2% |
| 2022 | $8,835 +2.6% | $524,100 +23.9% |
| 2021 | $8,614 +2.5% | $422,900 +2.8% |
| 2020 | $8,403 +15.2% | $411,300 |
| 2019 | $7,291 +0% | $411,300 |
| 2018 | $7,291 +2.9% | $411,300 +17.9% |
| 2017 | $7,088 +0.6% | $348,800 |
| 2016 | $7,043 -2.1% | $348,800 |
| 2015 | $7,191 -2.4% | $348,800 +3.3% |
| 2014 | $7,370 +13.5% | $337,600 |
| 2013 | $6,495 -7.2% | $337,600 |
| 2012 | $6,998 +7.1% | $337,600 |
| 2011 | $6,532 | $337,600 |
| 2010 | $6,532 +6.4% | $337,600 |
| 2009 | $6,138 +4.5% | $337,600 |
| 2008 | $5,873 +1.4% | $337,600 |
| 2007 | $5,792 +2.9% | $337,600 +12.6% |
| 2006 | $5,629 -0.3% | $299,900 |
| 2005 | $5,645 | $299,900 |
| 2004 | $5,645 -5.3% | $299,900 +15.1% |
| 2003 | $5,963 +7.8% | $260,500 |
| 2002 | $5,529 +8.4% | $260,500 |
| 2001 | $5,102 +2.1% | $260,500 +15.2% |
| 2000 | $4,995 | $226,200 |
Find assessor info on the county website
Monthly payment
Est. payment
Payment breakdown
Explore the cost of this home by adjusting the details. Changes won't be saved.Climate risks
Neighborhood: 53562
Nearby schools
Schools provided by the listing agent
- High: Middleton
- District: Middleton-Cross Plains
Source: SCWMLS. This data may not be complete. We recommend contacting the local school district to confirm school assignments for this home.
Similar homes
- $849,9004 bd4 ba3.3k sqft6713 Gaylord Nelson Rd, Middleton, WI 53562For Sale
 MLS ID #2035088, Dick Bloomenkranz. SCWMLS
- $939,0004 bd4 ba4.6k sqft7842 Big Timber Trl, Middleton, WI 53562For Sale
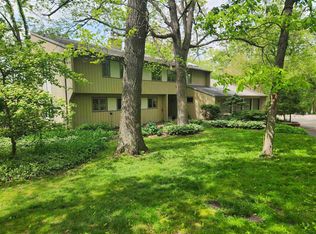 MLS ID #2034964, Steve Dinehart. SCWMLS
- $849,9006 bd4 ba3.2k sqft4686-4688 Capitol Ct, Middleton, WI 53562For Sale
 MLS ID #2031478, Anna Wahlgren. SCWMLS
- $770,0003 bd4 ba2.6k sqft6805 Aldo Leopold Way, Middleton, WI 53562For Sale
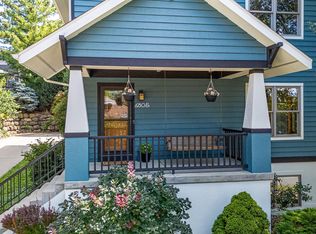 MLS ID #2028114, Spencer Schumacher. SCWMLS
