Showing 11/18 - Huge Middleton investment OPPORTUNITY! Excellent 2-unit in the best possible location near downtown Middleton. HUGE fenced yard and a detached 1-car garage. Long-term 1-bed+den downstairs unit tenants recently vacated. Upstairs 2-bed unit has been owner occupied and updated to a higher level of finish than the downstairs. Both units have private exterior entrances and access to the backyard. Pheasant Branch Cons 1 mile by bike or hike! So close to Willy St Co-op, Hubbard Ave, Longtable Beer Cafe, Tiedman Pond Conservancy and more! Less than a mile to Capital Brewery, where there is a bike/walking path under the Beltline if you work west of the Beltline! Many updates, see attached document for all detail but the highlights are: Roof (2017), upper windows (2017), water heater (2023), Two new electric panels (2025), new washer and dryer (2025) and more bathroom and kitchen updates! This is a GREAT opportunity to get your start as a property investor and live upstairs!
Active
$434,900
1817 Park St, Middleton, WI 53562
3beds
1,328sqft
Apartment
Built in 1900
-- sqft lot
$424,000 Zestimate®
$327/sqft
$-- HOA
What's special
- --
- on Zillow
- 233
- views
- 14
- saves
Zillow last checked:
Listing updated:
Listed by:
Dan Breunig,
Four Lake Real Estate, LLC
Source: SCWMLS,MLS#: 2036492
Facts & features
Interior
Bedrooms & bathrooms
- Bedrooms: 3
- Bathrooms: 2
- Full bathrooms: 2
Heating
- Natural Gas, Forced Air, Individual Heat Control (Unit 1), Individual Heat Control (Unit 2)
Appliances
- Included: Range/Oven (Unit 1), Refrigerator (Unit 1), Washer/Dryer (Unit 1), Range/Oven (Unit 2), Refrigerator (Unit 2), Washer/Dryer (Unit 2), Water Softener Owned
- Laundry: Common Area
Features
- Family/Rec Room (Unit 1), Den/Office (Unit 1), Shared basement, Family/Rec Room (Unit 2), Eat In Kitchen (Unit 2)
- Flooring: Wood or Simulated Wood (Unit 2)
- Basement: Partial,Daylight,Laundry facilities,Lower basement laundry
Interior area
- Total structure area: 1,328
- Total interior livable area: 1,328 sqft
Property
Parking
- Total spaces: 2
- Parking features: 1 stall garage, Detached, Outside, Gravel
- Garage spaces: 1
- Details: Outside
Features
- Levels: Two
- Fencing: Fenced
Lot
- Size: 0.27 Acres
- Features: Near Public Transit
Details
- Parcel number: 070812325441
- Zoning: RES
Construction
Type & style
- Home type: MultiFamily
- Property subtype: Apartment
Materials
- Vinyl Siding
- Foundation: Poured concrete foundatn
Condition
- Year built: 1900
Utilities & green energy
- Sewer: Public Sewer
- Water: Public
- Utilities for property: Separate elec meters, Separate gas meters, Sewer Included, Water Included
Community & HOA
Location
- Region: Middleton
Financial & listing details
- Price per square foot: $327/sqft
- Tax assessed value: $373,400
- Annual tax amount: $5,211
- Date on market: 11/16/2026
- Inclusions: fridge (2), oven/range (2), microwave (1), water softner (1, owned)
- Exclusions: Seller personal property
Estimated market value
$424,000
$403,000 - $445,000
$2,190/mo
Price history
| Date | Event | Price |
|---|---|---|
| 11/16/2026 | Listed for sale | $434,900+155.8%$327/sqft |
Source: SCWMLS #2036492 Report a problem | ||
| 5/9/2014 | Sold | $170,000-2.8%$128/sqft |
Source: Public Record Report a problem | ||
| 3/16/2014 | Listed for sale | $174,900-5.4%$132/sqft |
Source: Stark Company Realtors #1703911 Report a problem | ||
| 1/9/2014 | Listing removed | $184,900$139/sqft |
Source: Stark Company Realtors #1700462 Report a problem | ||
| 11/1/2013 | Listed for sale | $184,900$139/sqft |
Source: Stark Company Realtors #1700462 Report a problem | ||
Public tax history
| Year | Property taxes | Tax assessment |
|---|---|---|
| 2025 | $5,211 +5% | $275,500 |
| 2024 | $4,961 +7.1% | $275,500 |
| 2023 | $4,630 +0.5% | $275,500 |
| 2022 | $4,608 -8.7% | $275,500 +10.5% |
| 2021 | $5,047 -0.3% | $249,300 |
| 2020 | $5,064 +15.3% | $249,300 |
| 2019 | $4,393 0% | $249,300 |
| 2018 | $4,393 +17.6% | $249,300 +34.5% |
| 2017 | $3,735 +1.7% | $185,400 +1% |
| 2016 | $3,672 -2% | $183,500 |
| 2015 | $3,748 -9.9% | $183,500 -4.4% |
| 2014 | $4,157 +13.5% | $191,900 |
| 2013 | $3,661 -7.2% | $191,900 |
| 2012 | $3,947 +7.2% | $191,900 |
| 2011 | $3,681 | $191,900 |
| 2010 | $3,681 +6.4% | $191,900 |
| 2009 | $3,459 +6% | $191,900 |
| 2008 | $3,263 -2.4% | $191,900 |
| 2007 | $3,344 +10.1% | $191,900 +20.8% |
| 2006 | $3,038 +1.8% | $158,900 |
| 2005 | $2,983 | $158,900 |
| 2004 | $2,983 -0.5% | $158,900 +23.3% |
| 2003 | $2,999 +8% | $128,900 |
| 2002 | $2,778 +8.4% | $128,900 |
| 2001 | $2,563 +2% | $128,900 +14.9% |
| 2000 | $2,514 | $112,200 |
Find assessor info on the county website
Monthly payment
Est. payment
Payment breakdown
Explore the cost of this home by adjusting the details. Changes won't be saved.Climate risks
Neighborhood: 53562
Nearby schools
Schools provided by the listing agent
- Elementary: Elm Lawn
- Middle: Kromrey
- High: Middleton
- District: Middleton-Cross Plains
Source: SCWMLS. This data may not be complete. We recommend contacting the local school district to confirm school assignments for this home.
Similar homes
- $450,0004 bd2 ba1.7k sqft6619 Cooper Ave, Middleton, WI 53562For Sale
 MLS ID #2033236, Bailey Breunig. SCWMLS
- $449,0003 bd2 ba1.2k sqft4659 Stone Wood Dr, Middleton, WI 53562For Sale
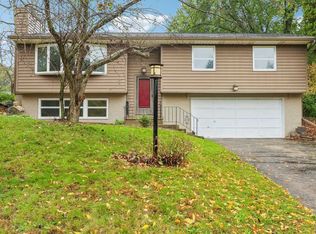 MLS ID #2031999, Keith McNeely. SCWMLS
- $599,9002 bd2 ba1.5k sqft6817 South Ave, Middleton, WI 53562For Sale
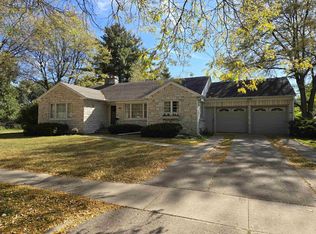 MLS ID #2034624, Frank Pohlkamp. SCWMLS
- $525,0003 bd3 ba1.9k sqft5413 Jonquil Ct, Middleton, WI 53562For Sale
 MLS ID #2031731, Spencer Schumacher. SCWMLS
