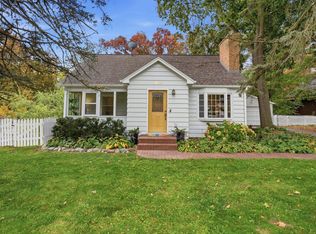
Don't miss out on the opportunity to be the third-ever owner of this beautiful Middleton gem. This beautiful, easy-to-show, lannon-stone home features rich original hardwood floors, with pristine trim, built-in cabinetry, updated kitchen, and room to grow both up and down. Large living room with gas fireplace, two spacious bedrooms with plenty of closet space combine charm and comfort. Large kitchen and separate dining area. The location is unbeatable - situated on a quiet street within walking distance of parks, schools, Middleton Public Library and Downtown Middleton. It's truly a must-see. This home has "great bones" and features an unfinished, walk-up attic and unfinished basement which provide room for expanded living area. All this home needs is your cosmetic touches. Stackable washer and dryer on the main level are included in the sale. Please exclude washer and dryer in basement level. Sellers have not used fireplace. Listing agents are related to Sellers.
Active
$599,900
6817 South Ave, Middleton, WI 53562
2beds
1,522sqft
Single Family Residence
Built in 1954
0.35 Acres Lot
$580,700 Zestimate®
$394/sqft
$-- HOA
What's special
- --
- on Zillow
- 1,040
- views
- 35
- saves
Zillow last checked:
Listing updated:
Listed by:
Frank Pohlkamp,
Assist 2 Sell Homes 4 You Realty,
Evan Pohlkamp,
Assist 2 Sell Homes 4 You Realty
Source: SCWMLS,MLS#: 2034624
Facts & features
Interior
Bedrooms & bathrooms
- Bedrooms: 2
- Bathrooms: 2
- Full bathrooms: 2
- Main level bathrooms: 1
Primary bedroom
- Level: Main
- Area: 224
- Dimensions: 16 x 14
Bedroom 2
- Level: Main
- Area: 176
- Dimensions: 16 x 11
Dining room
- Level: Main
- Area: 156
- Dimensions: 13 x 12
Kitchen
- Features: Dishwasher, Disposal, Microwave, Pantry, Range/Oven, Refrigerator
- Level: Main
- Area: 165
- Dimensions: 15 x 11
Living room
- Level: Main
- Area: 330
- Dimensions: 22 x 15
Heating
- Forced Air
Cooling
- Central Air
Appliances
- Included: Water Softener Included
- Laundry: Main Level
Features
- Ceiling Fan(s)
- Windows: Window Coverings
- Basement: Full,Storage Space,Laundry hookups,Unfinished
- Number of fireplaces: 1
- Fireplace features: 1 fireplace
Interior area
- Total structure area: 1,522
- Total interior livable area: 1,522 sqft
- Finished area above ground: 1,522
Property
Parking
- Total spaces: 2
- Parking features: 2 car, Attached, Garage Door Opener
- Attached garage spaces: 2
- Has uncovered spaces: Yes
Features
- Levels: One
- Stories: 1
Lot
- Size: 0.35 Acres
- Features: Near Public Transit, Sidewalk
Details
- Parcel number: 070812345796
- Zoning: SR-M
Construction
Type & style
- Home type: SingleFamily
- Architectural style: Ranch
- Property subtype: Single Family Residence
Materials
- Stone
- Foundation: Poured concrete foundatn
Condition
- Year built: 1954
Utilities & green energy
- Sewer: Public Sewer
- Water: Public
- Utilities for property: Internet - Cable
Community & HOA
Location
- Region: Middleton
Financial & listing details
- Price per square foot: $394/sqft
- Tax assessed value: $580,900
- Annual tax amount: $7,494
- Date on market: 10/14/2026
- Inclusions: Refrigerator, range/oven, disposal, microwave, dishwasher, washer, dryer, water softener, window treatments.
- Exclusions: Sellers' personal property and all staging items.
Estimated market value
$580,700
$552,000 - $610,000
$2,533/mo
Price history
| Date | Event | Price |
|---|---|---|
| 10/18/2026 | Listed for sale | $599,900+176.5%$394/sqft |
Source: SCWMLS #2034624 Report a problem | ||
| 4/29/2003 | Sold | $217,000$143/sqft |
Source: Agent Provided Report a problem | ||
Public tax history
| Year | Property taxes | Tax assessment |
|---|---|---|
| 2025 | $7,494 +5% | $407,900 |
| 2024 | $7,138 +8% | $407,900 |
| 2023 | $6,610 0% | $407,900 |
| 2022 | $6,611 +7.1% | $407,900 +28.7% |
| 2021 | $6,172 -1.6% | $316,900 |
| 2020 | $6,275 +15.4% | $316,900 |
| 2019 | $5,439 +0% | $316,900 |
| 2018 | $5,439 +2.2% | $316,900 +17.9% |
| 2017 | $5,323 +0.9% | $268,800 |
| 2016 | $5,278 -2.3% | $268,800 |
| 2015 | $5,403 +6.3% | $268,800 +12.2% |
| 2014 | $5,082 +13.1% | $239,600 |
| 2013 | $4,495 -7.2% | $239,600 |
| 2012 | $4,845 +7.2% | $239,600 |
| 2011 | $4,521 | $239,600 |
| 2010 | $4,521 +6.2% | $239,600 |
| 2009 | $4,257 +6.4% | $239,600 |
| 2008 | $4,002 -2% | $239,600 |
| 2007 | $4,084 +10.7% | $239,600 +20.8% |
| 2006 | $3,689 +1.8% | $198,400 |
| 2005 | $3,625 | $198,400 |
| 2004 | $3,625 -3.5% | $198,400 +19.8% |
| 2003 | $3,755 +5.6% | $165,600 |
| 2002 | $3,555 +10.6% | $165,600 |
| 2001 | $3,215 +4.2% | $165,600 +17.4% |
| 2000 | $3,086 | $141,000 |
Find assessor info on the county website
Monthly payment
Est. payment
Payment breakdown
Explore the cost of this home by adjusting the details. Changes won't be saved.Climate risks
Neighborhood: 53562
Nearby schools
Schools provided by the listing agent
- Elementary: Elm Lawn
- Middle: Kromrey
- High: Middleton
- District: Middleton-Cross Plains
Source: SCWMLS. This data may not be complete. We recommend contacting the local school district to confirm school assignments for this home.
Similar homes
- $565,0003 bd3 ba1.7k sqft2004 Butler Ct, Middleton, WI 53562For Sale
 MLS ID #2036584, Marine Yoo. SCWMLS
- $564,9003 bd2 ba2k sqft6509 Mendota Ave, Middleton, WI 53562For Sale
 MLS ID #2035623, Tamara McDougal. SCWMLS
- $474,9004 bd2 ba1.9k sqft2015 Middleton St, Middleton, WI 53562For Sale
 MLS ID #2034750, Tami McFarlane. SCWMLS
- $434,9003 bd2 ba1.3k sqft1817 Park St, Middleton, WI 53562For Sale
 MLS ID #2036492, Dan Breunig. SCWMLS
