Beautiful home on over half an acre in desired Hickory Woods neighborhood! This home is built for entertaining with a large eat-in kitchen and huge dining/living area that walks out to the back patio. Cozy family room downstairs with gas fireplace and lots of natural light. Large storage room with built-in cabinets that help you organize it all! Established lot backs up to a wooded area for additional privacy. Many parks, trails, and paths are within walking/biking distance. Middleton Schools!
Active
$499,900
7319 Meadow Ct, Middleton, WI 53562
3beds
1,802sqft
Single Family Residence
Built in 1989
0.59 Acres Lot
$-- Zestimate®
$277/sqft
$-- HOA
What's special
- --
- on Zillow
- 586
- views
- 32
- saves
Likely to sell faster than
Zillow last checked:
Listing updated:
Listed by:
Leslie M Riemen,
Lakestone Properties
Source: SCWMLS,MLS#: 2033811
Facts & features
Interior
Bedrooms & bathrooms
- Bedrooms: 3
- Bathrooms: 3
- Full bathrooms: 2
- 1/2 bathrooms: 1
- Main level bathrooms: 2
Primary bedroom
- Level: Main
- Area: 168
- Dimensions: 14 x 12
Bedroom 2
- Level: Main
- Area: 120
- Dimensions: 12 x 10
Bedroom 3
- Level: Main
- Area: 120
- Dimensions: 12 x 10
Family room
- Area: 264
- Dimensions: 22 x 12
Kitchen
- Features: Range/Oven, Refrigerator, Dishwasher, Microwave, Disposal
- Level: Main
- Area: 110
- Dimensions: 11 x 10
Living room
- Level: Main
- Area: 247
- Dimensions: 19 x 13
Heating
- Forced Air
Cooling
- Central Air
Appliances
- Included: Washer, Dryer, Water Softener Included
- Laundry: Lower Level
Features
- At Least 1 tub, Smart doorbell, Primary Bath
- Basement: Full,Full Size Windows/Exposed,Partially Finished,Sump Pump,Storage Space
- Has fireplace: Yes
- Fireplace features: Gas
Interior area
- Total structure area: 1,802
- Total interior livable area: 1,802 sqft
- Finished area above ground: 1,802
Property
Parking
- Total spaces: 2
- Parking features: 2 car, Attached
- Attached garage spaces: 2
- Has uncovered spaces: Yes
Features
- Levels: Multi/Split,Bi-level
- Patio & porch: Deck
Lot
- Size: 0.59 Acres
- Dimensions: 126x213
- Features: Rural-in subdivision, Adjacent park/public land
Details
- Parcel number: 070804373413
- Zoning: res
Construction
Type & style
- Home type: SingleFamily
- Property subtype: Single Family Residence
Materials
- Vinyl Siding, Brick
Condition
- Year built: 1989
Details
- Warranty included: Yes
Utilities & green energy
- Sewer: Non-Municipal/Prvt dispos
- Water: Joint well
- Utilities for property: Cable Available
Community & HOA
Community
- Subdivision: Hickory Woods
Location
- Region: Middleton
Financial & listing details
- Price per square foot: $277/sqft
- Tax assessed value: $447,200
- Annual tax amount: $5,419
- Date on market: 10/1/2026
Estimated market value
Not available
Estimated sales range
Not available
Not available
Price history
| Date | Event | Price |
|---|---|---|
| 10/8/2026 | Listed for sale | $499,900$277/sqft |
Source: SCWMLS #2033811 Report a problem | ||
Public tax history
Tax history is unavailable.
Monthly payment
Est. payment
Payment breakdown
Explore the cost of this home by adjusting the details. Changes won't be saved.Climate risks
Neighborhood: 53562
Nearby schools
Schools provided by the listing agent
- Elementary: Sunset Ridge
- Middle: Glacier Creek
- High: Middleton
- District: Middleton-Cross Plains
Source: SCWMLS. This data may not be complete. We recommend contacting the local school district to confirm school assignments for this home.
- $514,700-- bd-- ba-- sqft7319 Meadow Valley Rd, Middleton, WI 53562Off Market
- $507,8003 bd3 ba1.5k sqft7315 Meadow Valley Rd, Middleton, WI 53562Off Market
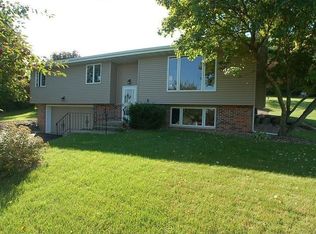
- $564,2004 bd3 ba1.9k sqft7323 Meadow Valley Rd, Middleton, WI 53562Off Market
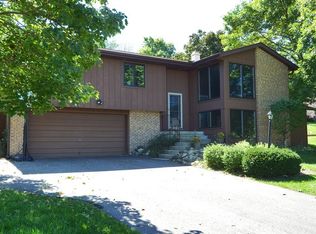
- $543,2003 bd3 ba1.9k sqft7309 Meadow Valley Rd, Middleton, WI 53562Off Market
Similar homes
- $474,9003 bd2 ba2.2k sqft7017 Prairie Dr, Middleton, WI 53562For Sale
 MLS ID #2033718, Chris Barreau. SCWMLS
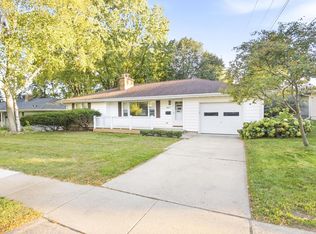
 - $515,0003 bd2 ba2.1k sqft6627 Franklin AVENUE, Middleton, WI 53562Active
 MLS ID #1982487, Hanin Jaber. WIREX MLS
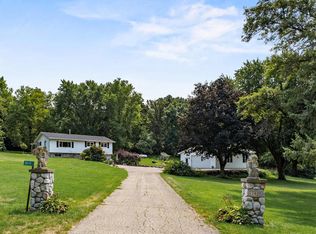
 - $500,0004 bd2 ba2k sqft7419 Riles Rd, Middleton, WI 53562For Sale
 MLS ID #2030121, Spencer Schumacher. SCWMLS
 - $465,0004 bd2 ba1.7k sqft6619 Cooper Ave, Middleton, WI 53562For Sale
 MLS ID #2033236, Bailey Breunig. SCWMLS
