Coming Soon. Showings start 9/24. Welcome home to Sauk Creek! This well-cared-for 2-story offers nearly 2,500 sq. ft. of finished living space and a layout with room to spread out. The main level features both formal living and dining rooms, plus a comfortable family room with gas fireplace that opens to the kitchen and breakfast area, perfect for everyday living and entertaining. Upstairs, you'll find three bedrooms, including a spacious primary suite with a private bath and walk-in closet. The finished lower level adds a large rec room along with plenty of storage. Outside may be the real surprise: mature trees and established landscaping create a wonderfully private backyard setting, with a deck that's ready for morning coffee, grilling, or relaxing at the end of the day. Add a 2-car garage and a convenient West Madison location, and this is a home that's been lovingly maintained and is ready for its next chapter.
Coming soon
$499,900
114 N High Point Rd, Madison, WI 53717
3beds
2,486sqft
Single Family Residence
Built in 1992
10,018 Square Feet Lot
$478,900 Zestimate®
$201/sqft
$-- HOA
What's special
- --
- on Zillow
- 190
- views
- 15
- saves
Zillow last checked:
Listing updated:
Listed by:
C.J Postawa,
Accord Realty
Source: SCWMLS,MLS#: 2033012
Facts & features
Interior
Bedrooms & bathrooms
- Bedrooms: 3
- Bathrooms: 3
- Full bathrooms: 2
- 1/2 bathrooms: 1
- Main level bathrooms: 1
Primary bedroom
- Level: Upper
- Area: 168
- Dimensions: 12 x 14
Bedroom 2
- Level: Upper
- Area: 150
- Dimensions: 10 x 15
Bedroom 3
- Level: Upper
- Area: 120
- Dimensions: 10 x 12
Dining room
- Level: Main
- Area: 150
- Dimensions: 10 x 15
Family room
- Area: 247
- Dimensions: 13 x 19
Kitchen
- Features: Breakfast Bar, Pantry, Range/Oven, Refrigerator, Dishwasher, Microwave, Disposal
- Level: Main
- Area: 108
- Dimensions: 9 x 12
Living room
- Level: Main
- Area: 154
- Dimensions: 14 x 11
Heating
- Forced Air
Cooling
- Central Air
Appliances
- Included: Washer, Dryer, Water Softener Included
- Laundry: Main Level
Features
- Walk-In Closet(s), Internet- Fiber available, Smart doorbell, Smart garage door opener, Rec Room
- Windows: Window Coverings
- Basement: Full,Finished,Sump Pump,Storage Space,Daylight
- Has fireplace: Yes
- Fireplace features: Gas
Interior area
- Total structure area: 2,486
- Total interior livable area: 2,486 sqft
- Finished area above ground: 1,944
Video & virtual tour
Property
Parking
- Total spaces: 2
- Parking features: 2 car
- Garage spaces: 2
- Has uncovered spaces: Yes
Features
- Levels: Two
- Stories: 2
- Patio & porch: Deck
Lot
- Size: 10,018 Square Feet
- Features: Near Public Transit
Details
- Parcel number: 070823211382
- Zoning: SR-C1
Construction
Type & style
- Home type: SingleFamily
- Architectural style: Contemporary
- Property subtype: Single Family Residence
Materials
- Vinyl Siding
- Foundation: Poured concrete foundatn
Condition
- Year built: 1992
Utilities & green energy
- Sewer: Public Sewer
- Water: Public
- Utilities for property: Internet - Cable, Internet - DSL
Community & HOA
Community
- Subdivision: Sauk Creek
Location
- Region: Madison
Financial & listing details
- Price per square foot: $201/sqft
- Tax assessed value: $433,100
- Annual tax amount: $7,773
- Date on market: 9/18/2026
- Inclusions: Oven/Range, Refrigerator, Microwave, Dishwasher, Disposal, Washer and Dryer, Refrigerator in basement, window coverings. TV hutch and book shelves could be left for buyer.
- Exclusions: Seller's personal property
Estimated market value
$478,900
$450,000 - $508,000
$2,646/mo
Price history
Price history is unavailable.
Public tax history
| Year | Property taxes | Tax assessment |
|---|---|---|
| 2024 | $7,728 +2% | $394,800 +5% |
| 2023 | $7,576 | $376,000 +13% |
| 2022 | -- | $332,700 +8% |
| 2021 | -- | $308,100 +9% |
| 2020 | -- | $282,700 +1.3% |
| 2019 | $5,896 | $279,100 +2% |
| 2018 | $5,896 -0.4% | $273,600 +4% |
| 2017 | $5,921 +3.1% | $263,100 +4% |
| 2016 | $5,742 +2.1% | $253,000 +5.1% |
| 2014 | $5,625 +4.2% | $240,800 +2% |
| 2013 | $5,396 -4.5% | $236,100 -2% |
| 2012 | $5,648 +4.7% | $240,900 -0.4% |
| 2011 | $5,396 +3.6% | $241,900 |
| 2010 | $5,209 +2.5% | $241,900 -5% |
| 2009 | $5,082 +0.9% | $254,600 -4% |
| 2008 | $5,037 -1.4% | $265,200 |
| 2007 | $5,108 +5.1% | $265,200 +5% |
| 2006 | $4,861 +6.1% | $252,600 +12.2% |
| 2005 | $4,583 -2.6% | $225,200 +4% |
| 2004 | $4,706 +2.7% | $216,500 |
| 2003 | $4,583 +2.5% | $216,500 +11.3% |
| 2002 | $4,469 +3.1% | $194,500 +8% |
| 2001 | $4,334 +2.8% | $180,100 +6% |
| 2000 | $4,216 | $169,900 |
Find assessor info on the county website
Monthly payment
Est. payment
Payment breakdown
Explore the cost of this home by adjusting the details. Changes won't be saved.Climate risks
Neighborhood: Sauk Creek
Nearby schools
Schools provided by the listing agent
- Elementary: Muir
- Middle: Ezekiel Gillespie
- High: Memorial
- District: Madison
Source: SCWMLS. This data may not be complete. We recommend contacting the local school district to confirm school assignments for this home.
Similar homes
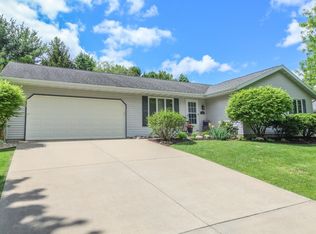
- $475,0003 bd3 ba2k sqft201 N Westfield Rd, Madison, WI 53717For Sale
 MLS ID #2032231, Matt G Roelli. SCWMLS
 - $455,0003 bd3 ba2.1k sqft610 Walnut Grove Dr, Madison, WI 53717For Sale
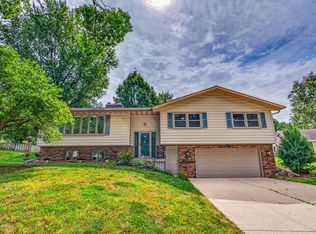 MLS ID #2032734, Alise Wasserburger. SCWMLS
 - $524,9004 bd2 ba2.6k sqft7862 W Oakbrook Cir, Madison, WI 53717For Sale
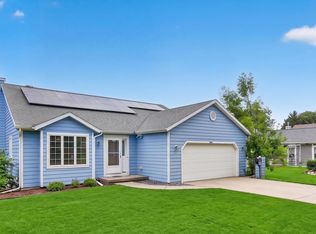 MLS ID #2030272, Matt W Kornstedt. SCWMLS
 - $435,0003 bd3 ba2.3k sqft438 Cherry Hill Dr, Madison, WI 53717For Sale
 MLS ID #2031984, Chelle Sims. SCWMLS
