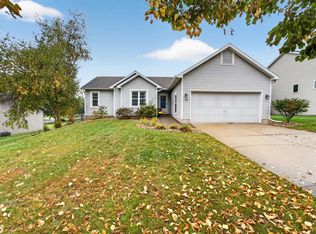
TWO LIVING SPACES. ONE INCREDIBLE HOME. Tucked at the end of a quiet Mt. Horeb cul-de-sac and backing to peaceful green space, this unique home offers space, privacy & flexibility. Vaulted ceilings, skylights, arched openings & a two-sided fireplace add warmth and character. The main-level primary suite features its own fireplace, walk-in closet & private ensuite. The exposed walkout lower level offers a spacious family room with NEW CARPET (Sept ’26), full bath, laundry & two bedrooms. What truly sets this home apart is the ADDITIONAL PRIVATE SUITE with heated floors, living room, galley kitchen, bedroom, walk-in tiled shower & separate walkout—perfect for extended family, guests or extra space to spread out. Enjoy the Trex deck, private backyard & 3-car garage. Updates include siding/windows ’21, furnace ’20, A/C & water heater ’24, flooring and front steps/railings ’22. A rare setup with room to gather, host, work, relax & truly make this home your own. Close to Stewart Lake Trails!
Active
Price cut: $25K (10/6)
$650,000
801 Nordic Vw, Mount Horeb, WI 53572
5beds
3,611sqft
Single Family Residence
Built in 2001
0.34 Acres Lot
$647,100 Zestimate®
$180/sqft
$-- HOA
What's special
- --
- on Zillow
- 900
- views
- 45
- saves
Zillow last checked:
Listing updated:
Listed by:
Kristin Shields,
MHB Real Estate,
Jamie Zimmer,
MHB Real Estate
Source: SCWMLS,MLS#: 2021879
Facts & features
Interior
Bedrooms & bathrooms
- Bedrooms: 5
- Bathrooms: 5
- Full bathrooms: 4
- 1/2 bathrooms: 1
- Main level bathrooms: 3
Primary bedroom
- Level: Main
- Area: 238
- Dimensions: 17 x 14
Bedroom 2
- Level: Main
- Area: 156
- Dimensions: 12 x 13
Bedroom 3
- Level: Lower
- Area: 132
- Dimensions: 12 x 11
Bedroom 4
- Level: Lower
- Area: 156
- Dimensions: 13 x 12
Bedroom 5
- Level: Lower
- Area: 110
- Dimensions: 11 x 10
Dining room
- Level: Main
- Area: 96
- Dimensions: 12 x 8
Kitchen
- Features: Breakfast Bar, Pantry, Range/Oven, Refrigerator, Dishwasher, Microwave, Disposal
- Level: Main
- Area: 156
- Dimensions: 12 x 13
Living room
- Level: Main
- Area: 330
- Dimensions: 15 x 22
Heating
- Forced Air, Radiant Floor
Cooling
- Central Air
Appliances
- Included: Washer, Dryer, Water Softener Included
- Laundry: Main Level
Features
- Walk-In Closet(s), Great room, Wet Bar, At Least 1 tub, Entrance Foyer, Primary Bath, Sun Room, Foyer, Rec Room
- Windows: Skylight(s)
- Basement: Full,Full Size Windows/Exposed,Walk-Out Access,Finished,8'+ Ceiling,Daylight,Exposed
- Has fireplace: Yes
- Fireplace features: Gas, 3+ fireplaces
Interior area
- Total structure area: 3,611
- Total interior livable area: 3,611 sqft
- Finished area above ground: 2,096
Property
Parking
- Total spaces: 3
- Parking features: Additional Parking, Attached, Garage Door Opener
- Attached garage spaces: 3
- Has uncovered spaces: Yes
Features
- Levels: One
- Stories: 1
- Patio & porch: Deck, Patio, Covered
Lot
- Size: 0.34 Acres
- Features: Cul-De-Sac, Adjacent park/public land
- Residential vegetation: Wooded
Details
- Additional structures: Storage
- Parcel number: 060601377297
- Zoning: RES
- Special conditions: Restrictions/Covenants
Construction
Type & style
- Home type: SingleFamily
- Architectural style: Ranch
- Property subtype: Single Family Residence
Materials
- Vinyl Siding, Stone
Condition
- Year built: 2001
Utilities & green energy
- Sewer: Public Sewer
- Water: Public
- Utilities for property: Cable Available, Internet - Cable
Community & HOA
Community
- Subdivision: Nordic Hills
Location
- Region: Mount Horeb
Financial & listing details
- Price per square foot: $180/sqft
- Tax assessed value: $596,400
- Annual tax amount: $10,337
- Date on market: 4/28/2026
- Inclusions: Refrigerator, Range/Oven, Microwave, Dishwasher, Disposal, Washer/Dryer, All Window Coverings/Blinds, Ring Doorbell, Shed/Playhouse, Washer/Dryer, Refrigerator, Dishwasher, Microwave, Range/Oven. Basement: Refrigerator, Range/Oven, Microwave & wall A/C in MIL suite.
- Exclusions: Seller’s Personal Property
Estimated market value
$647,100
$615,000 - $679,000
$4,503/mo
Price history
| Date | Event | Price |
|---|---|---|
| 10/6/2026 | Price change | $650,000-3.7%$180/sqft |
Source: SCWMLS #2021879 Report a problem | ||
| 9/8/2026 | Price change | $675,000-2.9%$187/sqft |
Source: SCWMLS #2021879 Report a problem | ||
| 8/10/2026 | Price change | $695,000-0.7%$192/sqft |
Source: SCWMLS #2021879 Report a problem | ||
| 8/8/2026 | Listed for sale | $700,000$194/sqft |
Source: SCWMLS #2021879 Report a problem | ||
| 7/27/2026 | Contingent | $700,000$194/sqft |
Source: SCWMLS #2021879 Report a problem | ||
| 7/21/2026 | Price change | $700,000-3.4%$194/sqft |
Source: SCWMLS #2021879 Report a problem | ||
| 6/10/2026 | Price change | $725,000-3.3%$201/sqft |
Source:  WIREX MLS #2021879 Report a problem WIREX MLS #2021879 Report a problem | ||
| 5/13/2026 | Listed for sale | $750,000+92.4%$208/sqft |
Source: WIREX MLS #2021879 Report a problem | ||
| 6/23/2015 | Sold | $389,900$108/sqft |
Source: Public Record Report a problem | ||
| 5/7/2015 | Listed for sale | $389,900+14.7%$108/sqft |
Source: Stark Company, REALTORS #1745401 Report a problem | ||
| 9/9/2009 | Sold | $340,000-5.5%$94/sqft |
Source: Public Record Report a problem | ||
| 12/31/2008 | Listing removed | $359,900$100/sqft |
Source: Listhub #1535202 Report a problem | ||
| 12/28/2008 | Price change | $359,900-1.4%$100/sqft |
Source: Listhub #1535202 Report a problem | ||
| 10/26/2008 | Price change | $364,900-1.4%$101/sqft |
Source: Listhub #1535202 Report a problem | ||
| 9/28/2008 | Listed for sale | $369,900$102/sqft |
Source: Listhub #1535202 Report a problem | ||
Public tax history
| Year | Property taxes | Tax assessment |
|---|---|---|
| 2024 | $9,229 +4.3% | $596,400 |
| 2023 | $8,847 +4.1% | $596,400 +41.5% |
| 2022 | $8,500 +0.8% | $421,400 |
| 2021 | $8,436 +1.8% | $421,400 |
| 2020 | $8,286 +1.3% | $421,400 |
| 2019 | $8,179 0% | $421,400 |
| 2018 | $8,179 -1.8% | $421,400 +6.1% |
| 2017 | $8,326 +8.9% | $397,000 |
| 2016 | $7,648 +5.7% | $397,000 |
| 2015 | $7,239 +3.9% | $397,000 +8% |
| 2014 | $6,969 -0.3% | $367,700 |
| 2013 | $6,994 -0.3% | $367,700 |
| 2012 | $7,015 +3.8% | $367,700 |
| 2011 | $6,760 | $367,700 |
| 2010 | $6,760 +3.3% | $367,700 |
| 2009 | $6,544 +2.9% | $367,700 |
| 2008 | $6,361 +1.6% | $367,700 |
| 2007 | $6,258 +5.9% | $367,700 |
| 2006 | $5,912 -9.4% | $367,700 +30.2% |
| 2005 | $6,523 | $282,400 |
| 2004 | $6,523 +5.5% | $282,400 |
| 2003 | $6,182 -3.6% | $282,400 |
| 2002 | $6,411 +417.7% | $282,400 +397.2% |
| 2001 | $1,238 +22% | $56,800 +22.7% |
| 2000 | $1,015 | $46,300 |
Find assessor info on the county website
Monthly payment
Est. payment
Payment breakdown
Explore the cost of this home by adjusting the details. Changes won't be saved.Climate risks
Neighborhood: 53572
Nearby schools
Schools provided by the listing agent
- Elementary: Mount Horeb
- Middle: Mount Horeb
- High: Mount Horeb
- District: Mount Horeb
Source: SCWMLS. This data may not be complete. We recommend contacting the local school district to confirm school assignments for this home.
Similar homes
- $675,0004 bd4 ba3.2k sqft1604 Three Wood Dr, Mount Horeb, WI 53572For Sale
 MLS ID #2031640, Kristin Shields. SCWMLS
 - $450,0003 bd3 ba1.9k sqft105 Terrace Ct, Mount Horeb, WI 53572For Sale
 MLS ID #2033254, Kristin Shields. SCWMLS
 - $419,0004 bd3 ba2.8k sqft1033 Vista Ridge Dr, Mount Horeb, WI 53572For Sale
 MLS ID #2032275, Anne Larson. SCWMLS
 - $649,9005 bd4 ba3.3k sqft3009 Allies Ln, Cross Plains, WI 53528For Sale
 MLS ID #2031828, Rich Roberts. SCWMLS
