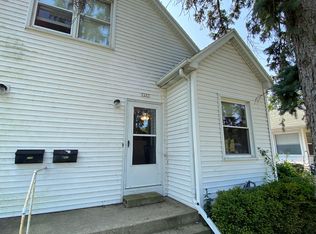
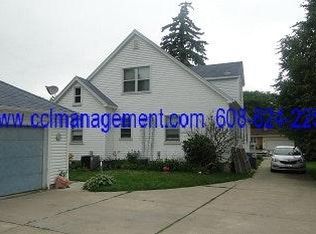
A fantastic opportunity to own a well-maintained two-flat in a convenient Middleton location! Whether you’re looking to expand your investment portfolio or live in one unit while renting the other, this property offers flexibility and long-term potential. 7207 includes a remodeled kitchen completed in 2022, along with original hardwood floors and exceptional character and storage. 7205 features 3 bedrooms on the upper level with exceptional attic storage, updated windows and newer furnace/AC. Additional improvements include a newer water softener, and the roof is scheduled for replacement this fall (prior to closing). The large unfinished basement offers additional shared storage space as well as on-site laundry. Located near historic downtown Middleton, parks, schools, shopping, dining, and easy access to Madison. Additionally, there is a public walking path giving access to Franklin Ave for street parking. A versatile property in a highly desirable area—ready for its next owner!
Active
$549,900
7205-7207 University Ave, Middleton, WI 53562
5beds
2,544sqft
Apartment
Built in 1953
-- sqft lot
$-- Zestimate®
$216/sqft
$-- HOA
What's special
- --
- on Zillow
- 248
- views
- 9
- saves
Zillow last checked:
Listing updated:
Listed by:
Heather Taylor,
MHB Real Estate,
Sara Succhachutithanakorn,
MHB Real Estate
Source: SCWMLS,MLS#: 2033134
Facts & features
Interior
Bedrooms & bathrooms
- Bedrooms: 5
- Bathrooms: 2
- Full bathrooms: 2
Heating
- Natural Gas, Forced Air, Individual Heat Control (Unit 1), Individual Heat Control (Unit 2)
Cooling
- Air Conditioning (Unit 1), Air Conditioning (Unit 2)
Appliances
- Included: Range/Oven (Unit 1), Refrigerator (Unit 1), Range/Oven (Unit 2), Refrigerator (Unit 2), Dishwasher (Unit 2), Water Softener Owned
- Laundry: Common Area
Features
- Shared basement
- Flooring: Wood or Simulated Wood (Unit 1), Wood or Simulated Wood (Unit 2)
- Basement: Full,Storage Space,Unfinished
Interior area
- Total structure area: 2,544
- Total interior livable area: 2,544 sqft
Property
Parking
- Total spaces: 6
- Parking features: 2 stall garage, Detached, Concrete, Driveway, Off Street
- Has garage: Yes
- Details: Outside
Features
- Levels: Two
Lot
- Size: 6,969 Square Feet
- Features: Near Public Transit
Details
- Parcel number: 070811401922
- Zoning: res
Construction
Type & style
- Home type: MultiFamily
- Property subtype: Apartment
Materials
- Vinyl Siding
- Foundation: Poured concrete foundatn
Condition
- Year built: 1953
Utilities & green energy
- Sewer: Public Sewer
- Water: Public
- Utilities for property: Separate elec meters, Separate gas meters
Community & HOA
Location
- Region: Middleton
Financial & listing details
- Price per square foot: $216/sqft
- Tax assessed value: $353,100
- Annual tax amount: $6,686
- Date on market: 9/21/2026
- Inclusions: 2 Refrigerator, 2 Range/Oven, 2 Dishwasher, 2 Washer / 2 Dryer, Water Softener
- Exclusions: Seller's / Tenant's Personal Property
- Total actual rent: 36720
Estimated market value
Not available
Estimated sales range
Not available
Not available
Price history
| Date | Event | Price |
|---|---|---|
| 9/21/2026 | Listed for sale | $549,900$216/sqft |
Source: SCWMLS #2033134 Report a problem | ||
Public tax history
Tax history is unavailable.
Monthly payment
Est. payment
Payment breakdown
Explore the cost of this home by adjusting the details. Changes won't be saved.Climate risks
Neighborhood: 53562
Nearby schools
Schools provided by the listing agent
- Elementary: Elm Lawn
- Middle: Kromrey
- High: Middleton
- District: Middleton-Cross Plains
Source: SCWMLS. This data may not be complete. We recommend contacting the local school district to confirm school assignments for this home.
Similar homes
- $474,9004 bd2 ba1.7k sqft6619 Cooper Ave, Middleton, WI 53562For Sale
 MLS ID #2033236, Bailey Breunig. SCWMLS
 - $574,9003 bd3 ba2.9k sqft6514 Mendota Ave, Middleton, WI 53562For Sale
 MLS ID #2032045, Charlie Wills. SCWMLS
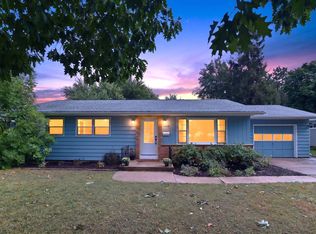
 - $475,0003 bd2 ba1.7k sqft6628 Hubbard Ave, Middleton, WI 53562For Sale
 MLS ID #2033023, Erica L Thompson Colstad. SCWMLS
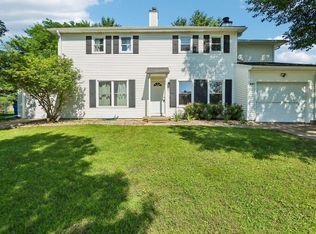
 - $649,9005 bd4 ba2.4k sqft3207-3209 Patty Ln, Middleton, WI 53562For Sale
 MLS ID #2026259, Acker Maly Home Team. SCWMLS
