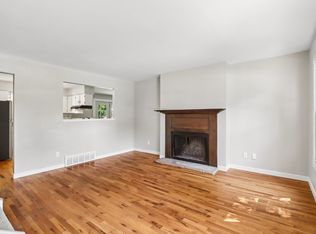
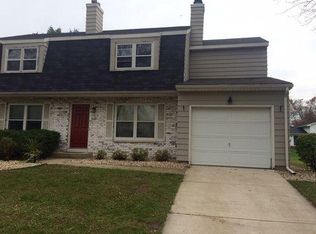
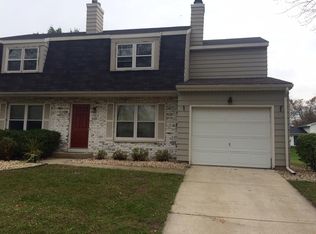
Live in one half, let your tenant cover the rest. This classic two-story duplex sits in the heart of Middleton, and with a newly signed lease at $2,000/month already in place, the mortgage math works from day one. The owner's side (3207) lives like a true single-family home—3 bedrooms, 1.5 baths, and a 1-car garage, freshly updated with stainless steel appliances, a renovated bathroom, fresh paint throughout with crisp white trim, brand-new carpet upstairs, and a living room fireplace made for cozy Wisconsin evenings. Next door, (3209) is turnkey for your tenant: 2 bedrooms, 1.5 baths, and its own 1-car garage, with newer LVP flooring, an updated kitchen, and updated bathrooms. All of it just minutes from schools, shopping, and parks. Whether you're a first-time buyer looking to offset your payment or an investor after a low-maintenance property in one of the area's most desirable communities, this is a rare chance to make a smart move in Middleton. Updated Windows Both Units!
Active
Price cut: $25K (7/20)
$649,900
3207-3209 Patty Ln, Middleton, WI 53562
5beds
2,448sqft
Duplex
Built in 1975
-- sqft lot
$634,100 Zestimate®
$265/sqft
$-- HOA
What's special
- --
- on Zillow
- 467
- views
- 25
- saves
Zillow last checked:
Listing updated:
Listed by:
Acker Maly Home Team,
RE/MAX Preferred
Source: SCWMLS,MLS#: 2026259
Facts & features
Interior
Bedrooms & bathrooms
- Bedrooms: 5
- Bathrooms: 4
- Full bathrooms: 2
- 1/2 bathrooms: 2
Heating
- Natural Gas, Forced Air, Individual Heat Control (Unit 1), Individual Heat Control (Unit 2)
Cooling
- Air Conditioning (Unit 1), Air Conditioning (Unit 2)
Appliances
- Included: Range/Oven (Unit 1), Refrigerator (Unit 1), Dishwasher (Unit 1), Range/Oven (Unit 2), Refrigerator (Unit 2), Dishwasher (Unit 2)
- Laundry: In Unit (Unit 1), In Unit (Unit 2)
Features
- Family/Rec Room (Unit 1), Fireplace (Unit 1), Private basement, Fireplace (Unit 2)
- Flooring: Wood or Simulated Wood (Unit 1), Wood or Simulated Wood (Unit 2)
- Basement: Full
- Number of fireplaces: 2
Interior area
- Total structure area: 2,448
- Total interior livable area: 2,448 sqft
Video & virtual tour
Property
Parking
- Total spaces: 2
- Parking features: 1 stall garage, Attached, Driveway, Paved
- Attached garage spaces: 2
- Details: Outside
Features
- Levels: Two
Lot
- Size: 0.27 Acres
Details
- Parcel number: 070802439098
- Zoning: G-1
Construction
Type & style
- Home type: MultiFamily
- Property subtype: Duplex
Materials
- Vinyl Siding
- Foundation: Poured concrete foundatn
Condition
- Year built: 1975
Utilities & green energy
- Sewer: Public Sewer
- Water: Public
- Utilities for property: Separate elec meters, Separate gas meters, Separate water meters
Community & HOA
Location
- Region: Middleton
Financial & listing details
- Price per square foot: $265/sqft
- Tax assessed value: $389,300
- Annual tax amount: $7,373
- Date on market: 6/19/2026
- Inclusions: 2 stoves, 2 dishwashers, 2 refrigerators, 2 central air units,
- Total actual rent: 24000
Estimated market value
$634,100
$602,000 - $666,000
$1,906/mo
Price history
| Date | Event | Price |
|---|---|---|
| 7/20/2026 | Price change | $649,900-3.7%$265/sqft |
Source: SCWMLS #2026259 Report a problem | ||
| 7/7/2026 | Listed for sale | $674,900$276/sqft |
Source: SCWMLS #2026259 Report a problem | ||
Public tax history
Tax history is unavailable.
Monthly payment
Est. payment
Payment breakdown
Explore the cost of this home by adjusting the details. Changes won't be saved.Climate risks
Neighborhood: 53562
Nearby schools
Schools provided by the listing agent
- High: Middleton
- District: Middleton-Cross Plains
Source: SCWMLS. This data may not be complete. We recommend contacting the local school district to confirm school assignments for this home.
Similar homes
- $639,9004 bd2 ba2.6k sqft1308 Shirley St, Middleton, WI 53562For Sale
 MLS ID #2025170, Jane McCormick. SCWMLS
 - $849,9006 bd4 ba3.2k sqft4686-4688 Capitol Ct, Middleton, WI 53562For Sale
 MLS ID #2031478, Anna Wahlgren. SCWMLS
 - $550,0003 bd3 ba1.9k sqft5413 Jonquil Ct, Middleton, WI 53562For Sale
 MLS ID #2031731, Spencer Schumacher. SCWMLS
 - $725,0005 bd2 ba1.7k sqft1631 Jefferson St, Madison, WI 53711For Sale
 MLS ID #2032754, Brogan Brunker. SCWMLS
