Discover the best of Pheasant Branch Ridge (Park and Conservancy steps away) in this beautifully maintained 3-bed, 2.5-bath Colonial. Refinished hardwoods, a bright vaulted family room with gas fireplace, and a spacious Trex deck create standout living spaces perfect for everyday comfort and effortless entertaining. The updated kitchen, refreshed mechanicals, new appliances, LP SmartSide siding, fresh paint, lighting, carpet, and smart exterior improvements make this home truly move-in ready.The primary suite offers a private retreat with a full bath and walk-in closet, while the full basement with bath rough-in adds future potential. A roomy 2-car garage completes the package. Middleton Schools! All of this sits directly across from trails to Pheasant Branch Conservancy and Ridge Park, within top-rated Middleton Schools—a prime location for lifestyle, nature, and convenience.
Coming soon
$595,000
6801 Whittlesey Rd, Middleton, WI 53562
3beds
1,824sqft
Single Family Residence
Built in 2000
0.29 Acres Lot
$616,500 Zestimate®
$326/sqft
$-- HOA
What's special
- --
- on Zillow
- 266
- views
- 13
- saves
Zillow last checked:
Listing updated:
Listed by:
Louisa Enz,
Collective Real Estate Group,
Erin Ziech,
Collective Real Estate Group
Source: SCWMLS,MLS#: 2032984
Facts & features
Interior
Bedrooms & bathrooms
- Bedrooms: 3
- Bathrooms: 3
- Full bathrooms: 2
- 1/2 bathrooms: 1
- Main level bathrooms: 1
Primary bedroom
- Level: Upper
- Area: 210
- Dimensions: 15 x 14
Bedroom 2
- Level: Upper
- Area: 120
- Dimensions: 10 x 12
Bedroom 3
- Level: Upper
- Area: 110
- Dimensions: 10 x 11
Dining room
- Level: Main
- Area: 120
- Dimensions: 12 x 10
Family room
- Area: 264
- Dimensions: 12 x 22
Kitchen
- Features: Breakfast Bar, Pantry, Range/Oven, Refrigerator
- Level: Main
- Area: 204
- Dimensions: 12 x 17
Living room
- Level: Main
- Area: 210
- Dimensions: 15 x 14
Heating
- Forced Air
Cooling
- Central Air
Appliances
- Included: Washer, Dryer, Water Softener Included
- Laundry: Lower Level
Features
- Walk-In Closet(s), Vaulted Ceiling(s), Internet- Fiber available
- Basement: Full,Full Size Windows/Exposed,Sump Pump,Bath/Stubbed,Radon Mitigation System
- Number of fireplaces: 1
- Fireplace features: 1 fireplace, Gas
Interior area
- Total structure area: 1,824
- Total interior livable area: 1,824 sqft
- Finished area above ground: 1,824
Property
Parking
- Total spaces: 2
- Parking features: 2 car
- Garage spaces: 2
- Has uncovered spaces: Yes
Features
- Levels: Two
- Stories: 2
- Patio & porch: Deck
Lot
- Size: 0.29 Acres
- Features: Corner Lot, Adjacent park/public land, Sidewalk
Details
- Parcel number: 070801228773
- Zoning: RES
Construction
Type & style
- Home type: SingleFamily
- Architectural style: Colonial
- Property subtype: Single Family Residence
Materials
- Vinyl Siding, Brick
- Foundation: Poured concrete foundatn
Condition
- Year built: 2000
Utilities & green energy
- Sewer: Public Sewer
- Water: Public
- Utilities for property: Cable Available, Internet - Cable, Internet - DSL
Community & HOA
Location
- Region: Middleton
Financial & listing details
- Price per square foot: $326/sqft
- Tax assessed value: $670,200
- Annual tax amount: $8,369
- Date on market: 9/18/2026
- Inclusions: Oven/Range, Refrigerator, Microwave, Dishwasher, Water Softener, Washer, Dryer, Window coverings
- Exclusions: Sellers' Personal property
Estimated market value
$616,500
$586,000 - $647,000
$2,849/mo
Price history
| Date | Event | Price |
|---|---|---|
| 10/10/2023 | Sold | $534,900$293/sqft |
Source: Public Record Report a problem | ||
| 10/2/2023 | Pending sale | $534,900$293/sqft |
Source:  WIREX MLS #1961197 Report a problem WIREX MLS #1961197 Report a problem | ||
| 8/15/2023 | Contingent | $534,900$293/sqft |
Source: WIREX MLS #1961197 Report a problem | ||
| 8/2/2023 | Listed for sale | $534,900$293/sqft |
Source: WIREX MLS #1961197 Report a problem | ||
Public tax history
| Year | Property taxes | Tax assessment |
|---|---|---|
| 2024 | $7,732 +7.9% | $440,400 |
| 2023 | $7,166 +0% | $440,400 |
| 2022 | $7,164 -3.5% | $440,400 +16.6% |
| 2021 | $7,423 -1.4% | $377,800 |
| 2020 | $7,530 +15.3% | $377,800 |
| 2019 | $6,529 0% | $377,800 |
| 2018 | $6,529 +0.4% | $377,800 +15.7% |
| 2017 | $6,505 +0.8% | $326,400 |
| 2016 | $6,453 -2.6% | $326,400 |
| 2015 | $6,626 +2.8% | $326,400 +8.3% |
| 2014 | $6,443 +5.9% | $301,300 |
| 2013 | $6,086 -5.3% | $301,300 |
| 2012 | $6,427 +5.3% | $301,300 |
| 2011 | $6,104 | $301,300 |
| 2010 | $6,104 +5.5% | $301,300 |
| 2009 | $5,787 +9.1% | $301,300 |
| 2008 | $5,304 -4.1% | $301,300 |
| 2007 | $5,530 +8.5% | $301,300 +15.3% |
| 2006 | $5,099 +2.5% | $261,400 |
| 2005 | $4,972 | $261,400 |
| 2004 | $4,972 -4.1% | $261,400 +17.3% |
| 2003 | $5,184 +3.5% | $222,800 |
| 2002 | $5,009 +13.1% | $222,800 |
| 2001 | $4,430 +296.3% | $222,800 +346.5% |
| 2000 | $1,118 | $49,900 |
Find assessor info on the county website
Monthly payment
Est. payment
Payment breakdown
Explore the cost of this home by adjusting the details. Changes won't be saved.Climate risks
Neighborhood: 53562
Nearby schools
Schools provided by the listing agent
- Elementary: Northside
- Middle: Kromrey
- High: Middleton
- District: Middleton-Cross Plains
Source: SCWMLS. This data may not be complete. We recommend contacting the local school district to confirm school assignments for this home.
Similar homes
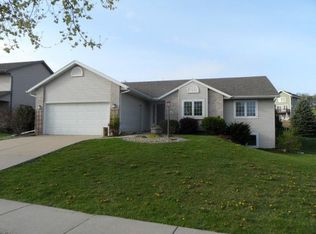
- $585,0003 bd3 ba2.3k sqft7190 Belle Fontaine BOULEVARD, Middleton, WI 53562Active
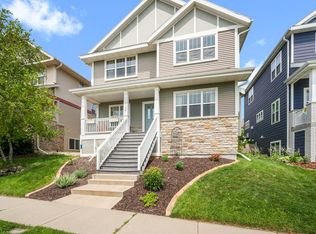 MLS ID #1980349, Joel Galarza. WIREX MLS
 - $550,0003 bd4 ba2.4k sqft3702 Spring Hill Ct, Middleton, WI 53562For Sale
 MLS ID #2030056, Dre Alexander. SCWMLS
 - $475,0003 bd2 ba1.7k sqft6628 Hubbard Ave, Middleton, WI 53562For Sale
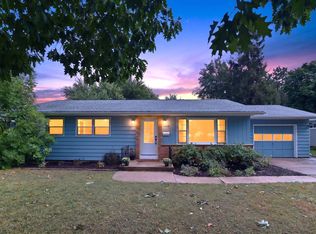 MLS ID #2033023, Erica L Thompson Colstad. SCWMLS
 - $560,0003 bd3 ba1.9k sqft5413 Jonquil Ct, Middleton, WI 53562For Sale
 MLS ID #2031731, Spencer Schumacher. SCWMLS
