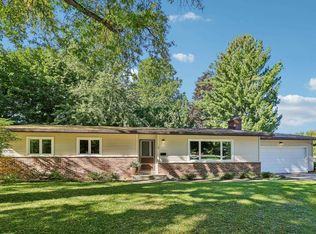
Easy walking distance to downtown Middleton and schools! This spacious 3-bedroom, 2.5-bath ranch situated on a generous .29-acre corner lot offers so much. Step inside to a large foyer and inviting living room featuring beautiful hardwood floors, a stone fireplace, and an oversized picture window. The adjoining dining area includes an original built-in hutch, while the spacious kitchen offers abundant cabinetry, stainless refrigerator, Bosch dishwasher, cooktop, wall oven, and access to the deck. Generously sized bedrooms feature hardwood floors, and the main bath offers a large vanity and walk-in shower. The lower level provides lots of additional finished living space, a bath, and an abundance of storage space! Additional highlights include a 2-car attached garage, outdoor storage shed, brand new roof, gutter guards, replacement windows, and a Bryant furnace installed in 2018. Mature trees and a beautifully maintained yard complete this very well maintained classic ranch!
Offer-show
$497,500
7204 University Ave, Middleton, WI 53562
3beds
2,152sqft
Single Family Residence
Built in 1956
0.29 Acres Lot
$491,600 Zestimate®
$231/sqft
$-- HOA
What's special
- --
- on Zillow
- 690
- views
- 48
- saves
Zillow last checked:
Listing updated:
Listed by:
Jason Berning,
Realty Executives Cooper Spransy,
WISCO Home Team,
Realty Executives Cooper Spransy
Source: SCWMLS,MLS#: 2024683
Facts & features
Interior
Bedrooms & bathrooms
- Bedrooms: 3
- Bathrooms: 3
- Full bathrooms: 2
- 1/2 bathrooms: 1
- Main level bathrooms: 2
Primary bedroom
- Level: Main
- Area: 156
- Dimensions: 12 x 13
Bedroom 2
- Level: Main
- Area: 132
- Dimensions: 11 x 12
Bedroom 3
- Level: Main
- Area: 144
- Dimensions: 12 x 12
Dining room
- Level: Main
- Area: 169
- Dimensions: 13 x 13
Kitchen
- Features: Range/Oven, Refrigerator, Dishwasher, Microwave, Freezer, Disposal
- Level: Main
- Area: 320
- Dimensions: 16 x 20
Living room
- Level: Main
- Area: 273
- Dimensions: 13 x 21
Heating
- Forced Air
Cooling
- Central Air
Appliances
- Included: Washer, Dryer, Water Softener Included
- Laundry: Main Level
Features
- Internet- Fiber available, Rec Room
- Basement: Full,Finished,Toilet Only,Shower Only,Storage Space,Daylight,Laundry hookups
- Number of fireplaces: 1
- Fireplace features: Wood Burning, 1 fireplace
Interior area
- Total structure area: 2,152
- Total interior livable area: 2,152 sqft
- Finished area above ground: 1,516
Property
Parking
- Total spaces: 2
- Parking features: 2 car, Attached, Garage Door Opener, Insulated
- Attached garage spaces: 2
- Has uncovered spaces: Yes
Features
- Levels: One
- Stories: 1
- Patio & porch: Deck
Lot
- Size: 0.29 Acres
- Features: Corner Lot, Near Public Transit
Details
- Additional structures: Storage
- Parcel number: 070811161334
- Zoning: Res
Construction
Type & style
- Home type: SingleFamily
- Architectural style: Ranch
- Property subtype: Single Family Residence
Materials
- Aluminum Siding, Wood Siding, Brick, Stone
- Foundation: Poured concrete foundatn
Condition
- Year built: 1956
Details
- Builder name: Statz
Utilities & green energy
- Sewer: Public Sewer
- Water: Public
- Utilities for property: Cable Available
Community & HOA
Community
- Subdivision: Park Lawn
Location
- Region: Middleton
Financial & listing details
- Price per square foot: $231/sqft
- Tax assessed value: $451,100
- Annual tax amount: $6,561
- Date on market: 6/5/2026
- Inclusions: Oven, stove, refrigerator, dishwasher, washer & dryer, water softener (owned), garage shelving
- Exclusions: Sellers personal property, furniture
Estimated market value
$491,600
$467,000 - $516,000
$2,641/mo
Price history
| Date | Event | Price |
|---|---|---|
| 9/1/2026 | Listed for sale | $497,500+98.6%$231/sqft |
Source: SCWMLS #2024683 Report a problem | ||
| 2/17/2015 | Listing removed | $250,500$116/sqft |
Source: First Weber Group #1717944 Report a problem | ||
| 1/16/2015 | Price change | $250,500-4.2%$116/sqft |
Source: First Weber Group #1717944 Report a problem | ||
| 8/22/2014 | Price change | $261,500-2.2%$122/sqft |
Source: First Weber Group #1717944 Report a problem | ||
| 7/18/2014 | Price change | $267,500-1.8%$124/sqft |
Source: First Weber Group #1717944 Report a problem | ||
| 6/27/2014 | Price change | $272,500-3%$127/sqft |
Source: First Weber Group #1717944 Report a problem | ||
| 6/7/2014 | Listed for sale | $280,900$131/sqft |
Source: First Weber Group #1717944 Report a problem | ||
Public tax history
| Year | Property taxes | Tax assessment |
|---|---|---|
| 2024 | $6,240 +8.1% | $358,800 |
| 2023 | $5,772 -0.1% | $358,800 |
| 2022 | $5,777 +0.1% | $358,800 +20.6% |
| 2021 | $5,771 -1.7% | $297,400 |
| 2020 | $5,873 +15.4% | $297,400 |
| 2019 | $5,091 0% | $297,400 |
| 2018 | $5,091 -5.6% | $297,400 +9.2% |
| 2017 | $5,395 +0.9% | $272,300 |
| 2016 | $5,349 -2.3% | $272,300 |
| 2015 | $5,476 +5% | $272,300 +10.8% |
| 2014 | $5,217 +13.1% | $245,700 |
| 2013 | $4,614 -7.2% | $245,700 |
| 2012 | $4,973 +7.2% | $245,700 |
| 2011 | $4,640 | $245,700 |
| 2010 | $4,640 +6.2% | $245,700 |
| 2009 | $4,369 +6.4% | $245,700 |
| 2008 | $4,107 -2% | $245,700 |
| 2007 | $4,190 +8.4% | $245,700 +18.3% |
| 2006 | $3,866 +1.8% | $207,700 |
| 2005 | $3,799 | $207,700 |
| 2004 | $3,799 +3.9% | $207,700 +28.7% |
| 2003 | $3,657 +7.8% | $161,400 |
| 2002 | $3,393 +8.4% | $161,400 |
| 2001 | $3,131 +9.7% | $161,400 +23.6% |
| 2000 | $2,853 | $130,600 |
Find assessor info on the county website
Monthly payment
Est. payment
Payment breakdown
Explore the cost of this home by adjusting the details. Changes won't be saved.Climate risks
Neighborhood: 53562
Nearby schools
Schools provided by the listing agent
- Middle: Kromrey
- High: Middleton
- District: Middleton-Cross Plains
Source: SCWMLS. This data may not be complete. We recommend contacting the local school district to confirm school assignments for this home.

Similar homes
- $510,0003 bd4 ba2.4k sqft3702 Spring Hill Ct, Middleton, WI 53562For Sale
 MLS ID #2030056, Dre Alexander. SCWMLS
 - $479,9003 bd2 ba1.3k sqft2 Carillon Dr, Madison, WI 53705For Sale
 MLS ID #2034012, Kristin Vomhof. SCWMLS
 - $550,0003 bd3 ba1.9k sqft5413 Jonquil Ct, Middleton, WI 53562For Sale
 MLS ID #2031731, Spencer Schumacher. SCWMLS
 - $485,0003 bd2 ba2.1k sqft2801 Tucson Trl, Madison, WI 53719For Sale
 MLS ID #2034236, Ericka Doran. SCWMLS
