Charming brick 3 bedroom, 2.5 bath home set on a rare, private half acre lot, a setting that's hard to find this close to everything. With nearly 3,000 square feet, there is plenty of room to spread out and make this home your own. The beautifully updated kitchen features Wolf appliances, quartz countertops, and custom cabinetry, opening to a bright sunroom overlooking the gorgeous backyard. The outdoor space is truly special, with established garden beds, a shed, and an abundance of raspberry and blackberry bushes. Cozy up by the gas fireplace on cooler evenings, then head downstairs to the finished lower level, offering a flexible blank canvas ready for your vision and dedicated workshop space. Thoughtfully maintained and well cared for, this home offers a wonderful combination of space and privacy. Ideally located just minutes from Lakeview Park, Lake Mendota, and downtown Middleton. Pre inspected for peace of mind. This is a truly special home ready for its next chapter!
Active
$574,900
6514 Mendota Ave, Middleton, WI 53562
3beds
2,948sqft
Single Family Residence
Built in 1958
0.49 Acres Lot
$700,900 Zestimate®
$195/sqft
$-- HOA
What's special
- --
- on Zillow
- 1,223
- views
- 44
- saves
Zillow last checked:
Listing updated:
Listed by:
Charlie Wills,
The Wills Agency,
Jen Fenster,
The Wills Agency
Source: SCWMLS,MLS#: 2032045
Facts & features
Interior
Bedrooms & bathrooms
- Bedrooms: 3
- Bathrooms: 3
- Full bathrooms: 2
- 1/2 bathrooms: 1
- Main level bathrooms: 1
Primary bedroom
- Level: Main
- Area: 220
- Dimensions: 20 x 11
Bedroom 2
- Level: Main
- Area: 126
- Dimensions: 14 x 9
Bedroom 3
- Level: Main
- Area: 182
- Dimensions: 14 x 13
Dining room
- Level: Main
- Area: 104
- Dimensions: 13 x 8
Family room
- Area: 253
- Dimensions: 23 x 11
Kitchen
- Features: Breakfast Bar, Range/Oven, Refrigerator, Dishwasher, Disposal
- Level: Main
- Area: 169
- Dimensions: 13 x 13
Living room
- Level: Main
- Area: 374
- Dimensions: 22 x 17
Heating
- Forced Air
Cooling
- Central Air
Appliances
- Included: Water Softener Included
- Laundry: Lower Level
Features
- At Least 1 tub
- Basement: Full,Walk-Out Access,Partially Finished
- Has fireplace: Yes
- Fireplace features: Gas
Interior area
- Total structure area: 2,948
- Total interior livable area: 2,948 sqft
- Finished area above ground: 2,108
Property
Parking
- Total spaces: 1
- Parking features: 1 car, Attached, Garage Door Opener
- Attached garage spaces: 1
- Has uncovered spaces: Yes
Features
- Levels: One
- Stories: 1
- Fencing: Fenced
Lot
- Size: 0.49 Acres
- Features: Adjacent park/public land
- Residential vegetation: Wooded
Details
- Parcel number: 070812300548
- Zoning: RES
Construction
Type & style
- Home type: SingleFamily
- Architectural style: Ranch
- Property subtype: Single Family Residence
Materials
- Brick, Stone
Condition
- Year built: 1958
Utilities & green energy
- Sewer: Public Sewer
- Water: Public
Community & HOA
Community
- Subdivision: Burmesters
Location
- Region: Middleton
Financial & listing details
- Price per square foot: $195/sqft
- Tax assessed value: $536,100
- Annual tax amount: $9,931
- Date on market: 9/4/2026
- Inclusions: Refrigerator, Stove, Oven, Microwave, Dishwasher, Washer, Dryer, Water Softener, all blinds
- Exclusions: Seller Personal Items
Estimated market value
$700,900
$645,000 - $757,000
$2,843/mo
Price history
| Date | Event | Price |
|---|---|---|
| 9/16/2026 | Listed for sale | $574,900$195/sqft |
Source: SCWMLS #2032045 Report a problem | ||
Public tax history
| Year | Property taxes | Tax assessment |
|---|---|---|
| 2024 | $9,481 +7.7% | $536,100 |
| 2023 | $8,800 +0.1% | $536,100 |
| 2022 | $8,791 +8.4% | $536,100 +30.4% |
| 2021 | $8,109 -1.3% | $411,200 |
| 2020 | $8,218 +15.3% | $411,200 |
| 2019 | $7,126 +0% | $411,200 |
| 2018 | $7,126 +15.5% | $411,200 +32.6% |
| 2017 | $6,171 -0.4% | $310,100 -1.2% |
| 2016 | $6,198 -2.3% | $313,900 |
| 2015 | $6,342 -1.5% | $313,900 +4.3% |
| 2014 | $6,436 +8.7% | $301,000 |
| 2013 | $5,920 -3.4% | $301,000 |
| 2012 | $6,131 +7.1% | $301,000 |
| 2011 | $5,722 | $301,000 |
| 2010 | $5,722 +8.6% | $301,000 +2.2% |
| 2009 | $5,268 +6.5% | $294,600 |
| 2008 | $4,947 -3.6% | $294,600 |
| 2007 | $5,130 +10.6% | $294,600 +18.8% |
| 2006 | $4,637 +1.8% | $248,000 |
| 2005 | $4,556 | $248,000 |
| 2004 | $4,556 -6.7% | $248,000 +15.9% |
| 2003 | $4,881 +7.8% | $214,000 |
| 2002 | $4,527 +8.4% | $214,000 |
| 2001 | $4,177 +2.7% | $214,000 +15.8% |
| 2000 | $4,068 | $184,800 |
Find assessor info on the county website
Monthly payment
Est. payment
Payment breakdown
Explore the cost of this home by adjusting the details. Changes won't be saved.Climate risks
Neighborhood: 53562
Nearby schools
Schools provided by the listing agent
- Elementary: Sauk Trail
- Middle: Kromrey
- High: Middleton
- District: Middleton-Cross Plains
Source: SCWMLS. This data may not be complete. We recommend contacting the local school district to confirm school assignments for this home.
Similar homes
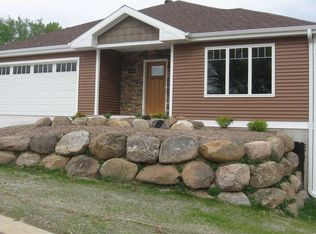
- $560,0003 bd3 ba1.9k sqft5413 Jonquil Ct, Middleton, WI 53562For Sale
 MLS ID #2031731, Spencer Schumacher. SCWMLS
 - $497,5003 bd3 ba2.1k sqft7204 University Ave, Middleton, WI 53562For Sale
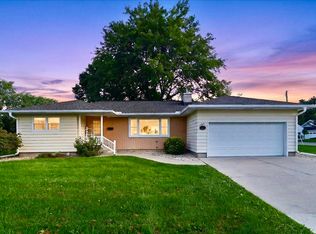 MLS ID #2024683, Jason Berning. SCWMLS
 - $550,0003 bd4 ba2.4k sqft3702 Spring Hill Ct, Middleton, WI 53562For Sale
 MLS ID #2030056, Dre Alexander. SCWMLS
 - $639,9005 bd3 ba2.4k sqft409 Blue Ridge Pkwy, Madison, WI 53705New
 MLS ID #12762835, Rachael See, Compass Real Estate Wisconsin LLC. MRED as distributed by MLS GRID
