
Enjoy endless views from this this 4 bedroom, 2 bathroom home in Merrimac on 70ft of prime Lake Wisconsin Waterfront. Sunrise views overlooking Lake Wisconsin from Kitchen, dining and living rooms. 3 bedrooms located on the main floor in addition to walk out lower level with bonus bedroom, bathroom and large storage room. Lower level patio doors lead to double door boathouse with 9ft+ ceiling, offering 2 boat tracks along with 2 piers. Rooftop of 26x24 boathouse offers amazing bonus space for outdoor entertainment. New roof in 2025. After 40 years of ownership sellers wants someone else to start enjoying the lake life!
Active
$1,095,000
421 River St, Merrimac, WI 53561
4beds
1,800sqft
Single Family Residence
Built in 1960
9,583 Square Feet Lot
$1,043,600 Zestimate®
$608/sqft
$-- HOA
What's special
- --
- on Zillow
- 523
- views
- 18
- saves
Zillow last checked:
Listing updated:
Listed by:
Scott Elert,
RE/MAX Preferred,
Craig Michel,
RE/MAX Preferred
Source: SCWMLS,MLS#: 2033274
Facts & features
Interior
Bedrooms & bathrooms
- Bedrooms: 4
- Bathrooms: 2
- Full bathrooms: 2
- Main level bathrooms: 1
Primary bedroom
- Level: Main
- Area: 108
- Dimensions: 9 x 12
Bedroom 2
- Level: Main
- Area: 90
- Dimensions: 9 x 10
Bedroom 3
- Level: Main
- Area: 81
- Dimensions: 9 x 9
Bedroom 4
- Level: Lower
- Area: 165
- Dimensions: 15 x 11
Dining room
- Level: Main
- Area: 195
- Dimensions: 13 x 15
Family room
- Area: 286
- Dimensions: 26 x 11
Kitchen
- Features: Breakfast Bar, Kitchen Island, Range/Oven, Refrigerator, Dishwasher, Microwave, Disposal
- Level: Main
- Area: 156
- Dimensions: 12 x 13
Living room
- Level: Main
- Area: 224
- Dimensions: 16 x 14
Heating
- Forced Air
Cooling
- Central Air
Appliances
- Included: Washer, Dryer, Water Softener Included
- Laundry: Lower Level
Features
- Internet- Fiber available, Foyer
- Windows: Window Coverings
- Basement: Full,Full Size Windows/Exposed,Walk-Out Access,Finished,Storage Space,Exposed
- Has fireplace: No
Interior area
- Total structure area: 1,800
- Total interior livable area: 1,800 sqft
- Finished area above ground: 1,194
Video & virtual tour
Property
Parking
- Total spaces: 2
- Parking features: 2 car, Attached, Garage Door Opener, Insulated
- Attached garage spaces: 2
- Has uncovered spaces: Yes
Features
- Levels: One
- Stories: 1
- Patio & porch: Deck, Patio
- On waterfront: Yes
- Waterfront features: Waterfront, Lake Front, Dock/Pier, Water ski lake, Boat house
- Body of water: Wisconsin
- Frontage length: Waterfront: 70
Lot
- Size: 9,583 Square Feet
- Features: Subject Shoreland Zoning
Details
- Parcel number: 151015700000
- Zoning: RES
Construction
Type & style
- Home type: SingleFamily
- Architectural style: Ranch
- Property subtype: Single Family Residence
Materials
- Vinyl Siding
- Foundation: Block
Condition
- Year built: 1960
Details
- Warranty included: Yes
Utilities & green energy
- Sewer: Public Sewer
- Water: Public
- Utilities for property: Cable Available
Community & HOA
Location
- Region: Merrimac
Financial & listing details
- Price per square foot: $608/sqft
- Tax assessed value: $959,200
- Annual tax amount: $9,071
- Date on market: 9/23/2026
- Inclusions: Oven, Refrigerator, Dishwasher, Washer, Dryer, Water Softener, Microwave, Basement Refrigerator, 2 Boat Tracks, 2 Piers, All Window Coverings, Garbage disposal, Gas firepit on boathouse, UHP Home Warranty
Estimated market value
$1,043,600
$991,000 - $1.10M
$2,006/mo
Price history
| Date | Event | Price |
|---|---|---|
| 9/23/2026 | Listed for sale | $1,095,000$608/sqft |
Source: SCWMLS #2033274 Report a problem | ||
| 12/31/2025 | Listing removed | $1,095,000$608/sqft |
Source:  WIREX MLS #2000345 Report a problem WIREX MLS #2000345 Report a problem | ||
| 7/25/2025 | Price change | $1,095,000-4.8%$608/sqft |
Source: WIREX MLS #2000345 Report a problem | ||
| 5/22/2025 | Listed for sale | $1,150,000$639/sqft |
Source: WIREX MLS #2000345 Report a problem | ||
Public tax history
| Year | Property taxes | Tax assessment |
|---|---|---|
| 2024 | $8,732 -0.8% | $453,500 |
| 2023 | $8,800 -6.7% | $453,500 |
| 2022 | $9,436 +5.6% | $453,500 |
| 2021 | $8,936 +6% | $453,500 |
| 2020 | $8,428 +10.6% | $453,500 |
| 2019 | $7,620 +0.4% | $453,500 |
| 2018 | $7,586 +1.8% | $453,500 |
| 2017 | $7,453 -5.3% | $453,500 +4.3% |
| 2016 | $7,868 -1.8% | $435,000 |
| 2015 | $8,011 +5.5% | $435,000 |
| 2014 | $7,591 -3.5% | $435,000 |
| 2013 | $7,870 +4.6% | $435,000 |
| 2012 | $7,526 -1.4% | $435,000 |
| 2011 | $7,636 -7.5% | $435,000 |
| 2010 | $8,252 +1.8% | $435,000 |
| 2009 | $8,104 +19.9% | $435,000 |
| 2008 | $6,760 +10.7% | $435,000 +52.3% |
| 2007 | $6,106 +6.6% | $285,600 |
| 2006 | $5,726 -3.3% | $285,600 |
| 2005 | $5,923 +0.1% | $285,600 |
| 2004 | $5,920 +5% | $285,600 |
| 2003 | $5,640 -0.6% | $285,600 +20.1% |
| 2002 | $5,673 | $237,900 |
Find assessor info on the county website
Monthly payment
Est. payment
Payment breakdown
Explore the cost of this home by adjusting the details. Changes won't be saved.Climate risks
Neighborhood: 53561
Nearby schools
Schools provided by the listing agent
- Middle: Sauk Prairie
- High: Sauk Prairie
- District: Sauk Prairie
Source: SCWMLS. This data may not be complete. We recommend contacting the local school district to confirm school assignments for this home.

Similar homes
- $1,125,0004 bd3 ba2.3k sqftE13461 Grace St, Merrimac, WI 53561For Sale
 MLS ID #2027285, Aaron Weber. SCWMLS
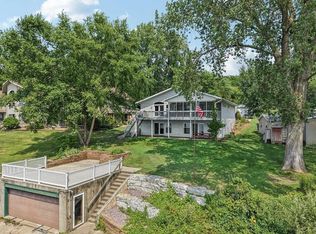
 - $1,250,0003 bd3 ba2.4k sqftW12035 Baltic Ave, Merrimac, WI 53561For Sale
 MLS ID #2029876, Tammy Young. SCWMLS
 - $900,0003 bd1 ba1.3k sqftE13526 Highway 78/113, Merrimac, WI 53561For Sale
 MLS ID #2031744, Dustin Laufenberg. SCWMLS
 - $999,9994 bd3 ba2.2k sqftW11296 Red Cedar Dr, Lodi, WI 53555For Sale
 MLS ID #2019865, Bart Baker. SCWMLS
