Fantastic opportunity for investors to secure a cash-flowing multi-family property on Madison’s West side, close to parks, schools, and the bus line. One unit is currently leased through 10/1/2026, providing immediate income, and the other three are vacant and ready to be rented. Median market rent is $1600/month granting you a stable cash flow each month. Each unit offers 950 sqft and a smart, renter-friendly layout. A detached 4-car garage plus two additional outdoor spaces provides tenants with ample parking space. Inviting yard perfect for gardening, newer appliances, storage units in the lower level. Tenants pay for electricity & gas/heat. A high-demand addition to any investment portfolio.
Active
$900,000
426 Rushmore Ln, Madison, WI 53711
8beds
3,800sqft
Apartment
Built in 1959
-- sqft lot
$874,600 Zestimate®
$237/sqft
$-- HOA
What's special
- --
- on Zillow
- 400
- views
- 11
- saves
Zillow last checked:
Listing updated:
Listed by:
Dan Chin Homes Team,
Real Broker LLC,
Dan Chin,
Real Broker LLC
Source: SCWMLS,MLS#: 2029597
Facts & features
Interior
Bedrooms & bathrooms
- Bedrooms: 8
- Bathrooms: 4
- Full bathrooms: 4
Heating
- Natural Gas, Forced Air, Individual Heat Control (Unit 1), Individual Heat Control (Unit 2), Individual Heat Control (Unit 3), Individual Heat Control (Unit 4)
Cooling
- Air Conditioning (Unit 1), Air Conditioning (Unit 2), Air Conditioning (Unit 3), Air Conditioning (Unit 4)
Appliances
- Included: Range/Oven (Unit 1), Refrigerator (Unit 1), Dishwasher (Unit 1), Range/Oven (Unit 2), Refrigerator (Unit 2), Dishwasher (Unit 2), Range/Oven (Unit 3), Refrigerator (Unit 3), Dishwasher (Unit 3), Range/Oven (Unit 4), Refrigerator (Unit 4), Dishwasher (Unit 4), Water Softener Owned
- Laundry: Common Area
Features
- Eat In Kitchen (Unit 1), Pantry ((Unit 1), Separate Storage (Unit 1), Shared basement, Eat In Kitchen (Unit 2), Separate Storage (Unit 2), Pantry ((Unit 2), Eat In Kitchen (Unit 3), Separate Storage (Unit 3), Pantry ((Unit 3), Eat In Kitchen (Unit 4), Separate Storage (Unit 4), Pantry ((Unit 4)
- Flooring: Wood or Simulated Wood (Unit 1), Wood or Simulated Wood (Unit 2), Wood or Simulated Wood (Unit 3), Wood or Simulated Wood (Unit 4)
- Windows: Low Emissivity Windows
- Basement: Full,Unfinished
Interior area
- Total structure area: 3,800
- Total interior livable area: 3,800 sqft
Property
Parking
- Total spaces: 8
- Parking features: 1 stall garage, 2 stall garage, Detached, 2 spaces, Outside, Garage Door Opener, Asphalt, Concrete, Driveway, Extra space available
- Garage spaces: 4
- Details: Outside
Features
- Levels: Two
- Patio & porch: Balcony/Patio (Unit 1), Balcony/Patio (Unit 2), Balcony/Patio (Unit 3), Balcony/Patio (Unit 4)
Lot
- Size: 0.25 Acres
- Features: Near Public Transit
Details
- Parcel number: 070930102086
- Zoning: SR-V1
Construction
Type & style
- Home type: MultiFamily
- Property subtype: Apartment
Materials
- Brick
- Foundation: Poured concrete foundatn
Condition
- Year built: 1959
Utilities & green energy
- Sewer: Public Sewer
- Water: Public
- Utilities for property: Separate elec meters, Separate gas meters, Water Included
Community & HOA
Location
- Region: Madison
Financial & listing details
- Price per square foot: $237/sqft
- Tax assessed value: $713,700
- Annual tax amount: $12,236
- Date on market: 8/13/2026
- Inclusions: Range/Oven (4), Dishwasher (4), Refrigerator (4), Disposal (4), Washer (1), Dryer (1), Water Softener (1), All Window Coverings
- Total actual rent: 76800
Estimated market value
$874,600
$831,000 - $918,000
$1,681/mo
Price history
| Date | Event | Price |
|---|---|---|
| 8/13/2026 | Listed for sale | $900,000-22.9%$237/sqft |
Source: SCWMLS #2029597 Report a problem | ||
| 5/18/2026 | Listing removed | $1,600 |
Source: Zillow Rentals Report a problem | ||
| 4/1/2026 | Listed for rent | $1,600 |
Source: Zillow Rentals Report a problem | ||
| 3/19/2026 | Listing removed | $1,600 |
Source: Zillow Rentals Report a problem | ||
| 3/1/2026 | Listing removed | $1,168,000$307/sqft |
Source:  WIREX MLS #2002638 Report a problem WIREX MLS #2002638 Report a problem | ||
| 2/2/2026 | Listed for rent | $1,600 |
Source: Zillow Rentals Report a problem | ||
| 1/20/2026 | Listing removed | $1,600 |
Source: Zillow Rentals Report a problem | ||
| 11/25/2025 | Listed for sale | $1,168,000$307/sqft |
Source: WIREX MLS #2002638 Report a problem | ||
| 11/22/2025 | Listed for rent | $1,600 |
Source: Zillow Rentals Report a problem | ||
Public tax history
| Year | Property taxes | Tax assessment |
|---|---|---|
| 2024 | $11,549 +7.1% | $590,000 +10.3% |
| 2023 | $10,779 | $535,000 +5.3% |
| 2022 | -- | $508,000 +20.1% |
| 2021 | -- | $423,000 +14.9% |
| 2020 | -- | $368,000 |
| 2019 | $7,804 | $368,000 +5.1% |
| 2018 | $7,804 +8.5% | $350,000 +12.3% |
| 2017 | $7,193 +0.2% | $311,700 +4% |
| 2016 | $7,179 -0.1% | $299,700 |
| 2014 | $7,183 +8.5% | $299,700 +3.1% |
| 2013 | $6,621 -4.9% | $290,700 |
| 2012 | $6,959 +5.1% | $290,700 |
| 2011 | $6,621 +3.6% | $290,700 |
| 2010 | $6,391 -2.7% | $290,700 -9.9% |
| 2009 | $6,566 +5.2% | $322,700 |
| 2008 | $6,244 -1.5% | $322,700 |
| 2007 | $6,340 +3.7% | $322,700 +4% |
| 2006 | $6,114 -5.2% | $310,300 |
| 2005 | $6,449 -6.6% | $310,300 |
| 2004 | $6,903 -1.3% | $310,300 |
| 2003 | $6,996 +13.6% | $310,300 +18.3% |
| 2002 | $6,156 -4.6% | $262,400 |
| 2001 | $6,450 +4.9% | $262,400 +8% |
| 2000 | $6,149 | $243,000 |
Find assessor info on the county website
Monthly payment
Est. payment
Payment breakdown
Explore the cost of this home by adjusting the details. Changes won't be saved.Climate risks
Neighborhood: Midvale Heights Community
Nearby schools
Schools provided by the listing agent
- Elementary: Van Hise
- Middle: Hamilton
- High: West
- District: Madison
Source: SCWMLS. This data may not be complete. We recommend contacting the local school district to confirm school assignments for this home.


Similar homes
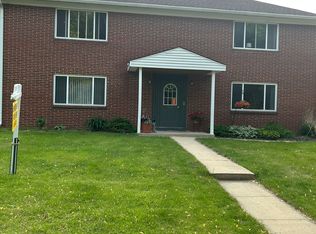
- $722,0008 bd4 ba3.1k sqft5830 Balsam Rd, Madison, WI 53711For Sale
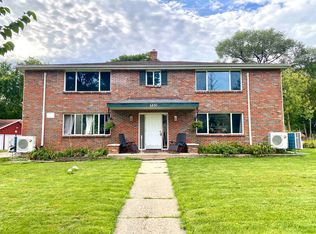 MLS ID #2032345, Iza Korwel. SCWMLS
 - $899,0005 bd3 ba3.7k sqft3169 Hickory Ridge Rd, Madison, WI 53719For Sale
 MLS ID #2030232, Caleb Payne. SCWMLS
 - $850,0006 bd7 ba3.4k sqft806-808 N Gammon Rd, Madison, WI 53717For Sale
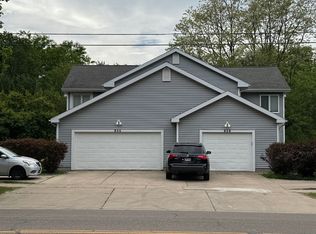 MLS ID #2031581, Cindy Heberling. SCWMLS
 - $799,0008 bd4 ba3.5k sqft58 Sunfish Ct, Madison, WI 53713For Sale
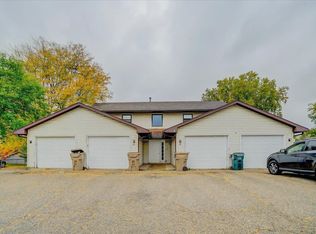 MLS ID #2024342, Brad Chapman. SCWMLS
