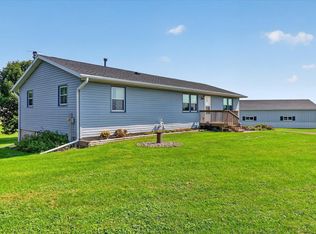
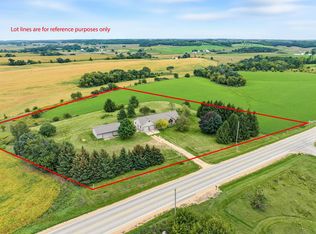
No Showings until 11/7. EXCEPTIONAL COUNTRY RETREAT ON 9+ ACRES IN NEW GLARUS! Discover the perfect blend of luxury, privacy & country living in this stunning custom-built 4-bedroom, 3-bath ranch tucked away at the end of a private drive! Ideal for horse lovers & hobby farm enthusiasts, this remarkable property offers breathtaking countryside views & unforgettable sunsets! Inside, enjoy a vaulted great room w/gas fireplace, gourmet kitchen featuring cherry cabinetry, hardwood floors & granite countertops, plus a spacious primary suite! The finished exposed lower level offers exceptional entertaining space & patio access. Step outside to your private paradise featuring a massive 42x64 pole building w/concrete floor & electric, plus a 20x24 utility shed! RARE OPPORTUNITY—SPACE, SERENITY & ENDLESS POSSIBILITIES!
Active
$849,900
N7426 High Prairie Ln, New Glarus, WI 53574
4beds
3,009sqft
Single Family Residence
Built in 2001
9.4 Acres Lot
$721,500 Zestimate®
$282/sqft
$-- HOA
What's special
- --
- on Zillow
- 495
- views
- 41
- saves
Zillow last checked:
Listing updated:
Listed by:
Nate Lancaster,
EXP Realty, LLC
Source: SCWMLS,MLS#: 2035575
Facts & features
Interior
Bedrooms & bathrooms
- Bedrooms: 4
- Bathrooms: 3
- Full bathrooms: 3
- Main level bathrooms: 2
Primary bedroom
- Level: Main
- Area: 252
- Dimensions: 18 x 14
Bedroom 2
- Level: Main
- Area: 120
- Dimensions: 12 x 10
Bedroom 3
- Level: Lower
- Area: 176
- Dimensions: 16 x 11
Bedroom 4
- Level: Lower
- Area: 143
- Dimensions: 13 x 11
Dining room
- Level: Main
- Area: 143
- Dimensions: 13 x 11
Family room
- Area: 252
- Dimensions: 21 x 12
Kitchen
- Features: Breakfast Bar, Range/Oven, Refrigerator, Dishwasher, Microwave
- Level: Main
- Area: 231
- Dimensions: 21 x 11
Living room
- Level: Main
- Area: 221
- Dimensions: 17 x 13
Heating
- Forced Air
Cooling
- Central Air
Appliances
- Included: Washer, Dryer, Water Softener Included
- Laundry: Main Level
Features
- Walk-In Closet(s), Great room, Vaulted Ceiling(s), Jetted bathtub, At Least 1 tub, Split bedrooms, Den/Office, Other
- Basement: Full,Full Size Windows/Exposed,Walk-Out Access,Finished
- Number of fireplaces: 2
- Fireplace features: Gas, Free Standing, 2 fireplaces
Interior area
- Total structure area: 3,009
- Total interior livable area: 3,009 sqft
- Finished area above ground: 1,759
Property
Parking
- Total spaces: 3
- Parking features: Additional Parking, Attached, Garage Door Opener
- Attached garage spaces: 3
- Has uncovered spaces: Yes
Features
- Levels: One
- Stories: 1
- Patio & porch: Deck, Patio
- Fencing: Fenced
Lot
- Size: 9.4 Acres
- Features: Rural-in subdivision
Details
- Parcel number: 0240260.9000
- Zoning: RES
- Special conditions: Restrictions/Covenants
Construction
Type & style
- Home type: SingleFamily
- Architectural style: Ranch
- Property subtype: Single Family Residence
Materials
- Vinyl Siding, Stone
Condition
- Year built: 2001
Utilities & green energy
- Sewer: Non-Municipal/Prvt dispos
- Water: Well
Community & HOA
Location
- Region: New Glarus
Financial & listing details
- Price per square foot: $282/sqft
- Tax assessed value: $545,500
- Annual tax amount: $10,811
- Date on market: 10/29/2026
- Inclusions: Range/Oven, Refrigerator, Dishwasher, Water Softener, Washer, Dryer, Entire Home Water Filter, Garage Refrigerator.
Estimated market value
$721,500
$671,000 - $779,000
$3,302/mo
Price history
| Date | Event | Price |
|---|---|---|
| 11/2/2026 | Listed for sale | $849,900+100%$282/sqft |
Source: SCWMLS #2035575 Report a problem | ||
| 6/11/2018 | Sold | $425,000-0.9%$141/sqft |
Source: Public Record Report a problem | ||
| 4/2/2018 | Pending sale | $429,000$143/sqft |
Source: Madcityhomes.Com #1808649 Report a problem | ||
| 1/5/2018 | Listed for sale | $429,000$143/sqft |
Source: Madcityhomes.Com #1808649 Report a problem | ||
| 11/7/2017 | Listing removed | $429,000$143/sqft |
Source: Madcityhomes.Com #1808649 Report a problem | ||
| 7/28/2017 | Price change | $429,000-4.6%$143/sqft |
Source: Madcityhomes.Com #1808649 Report a problem | ||
| 7/8/2017 | Listed for sale | $449,900+47.5%$150/sqft |
Source: Madcityhomes.Com #1808649 Report a problem | ||
| 9/17/2013 | Sold | $305,000$101/sqft |
Source: Public Record Report a problem | ||
Public tax history
| Year | Property taxes | Tax assessment |
|---|---|---|
| 2024 | $10,800 +8.3% | $545,500 |
| 2023 | $9,968 -2.2% | $545,500 |
| 2022 | $10,192 +30.6% | $545,500 +82.2% |
| 2021 | $7,806 +7.3% | $299,400 |
| 2020 | $7,274 +10% | $299,400 +4.5% |
| 2019 | $6,615 -0.2% | $286,600 -1.2% |
| 2018 | $6,630 +1.7% | $290,100 |
| 2017 | $6,518 +6.4% | $290,100 |
| 2016 | $6,124 | $290,100 |
| 2015 | $6,124 | $290,100 |
| 2014 | $6,124 +4% | $290,100 +7.2% |
| 2013 | $5,890 -1.2% | $270,600 |
| 2012 | $5,961 -2.5% | $270,600 |
| 2011 | $6,113 +5.3% | $270,600 |
| 2010 | $5,805 +1.7% | $270,600 |
| 2009 | $5,709 +3.1% | $270,600 |
| 2008 | $5,537 +2050751.8% | $270,600 |
| 2007 | $0 | $270,600 |
| 2006 | $4,919 +14.7% | $270,600 +44.6% |
| 2005 | $4,289 | $187,200 |
| 2004 | -- | $187,200 +0.2% |
| 2003 | -- | $186,800 |
| 2002 | -- | $186,800 |
Find assessor info on the county website
Monthly payment
Est. payment
Payment breakdown
Explore the cost of this home by adjusting the details. Changes won't be saved.Climate risks
Neighborhood: 53574
Nearby schools
Schools provided by the listing agent
- Elementary: New Glarus
- Middle: New Glarus
- High: New Glarus
- District: New Glarus
Source: SCWMLS. This data may not be complete. We recommend contacting the local school district to confirm school assignments for this home.
- $646,4003 bd3 ba2.4k sqftN7418 High Prairie Ln, New Glarus, WI 53574Off Market
- $915,3005 bd5 ba5k sqftN7430 High Prairie Ln, New Glarus, WI 53574Off Market

- $648,400-- bd-- ba-- sqftN7433 High Prairie Ln, New Glarus, WI 53574Off Market
- $564,8004 bd3 ba2.7k sqftN7435 High Prairie Ln, New Glarus, WI 53574Off Market

Similar homes
- $849,9004 bd4 ba3.5k sqftN7795 Panorama Rd, Belleville, WI 53508For Sale
 MLS ID #2027303, Heather Taylor. SCWMLS
- $799,9005 bd3 ba3k sqftW6832 Farmers Grove Rd, Monticello, WI 53570For Sale
 MLS ID #2031418, John David Vasquez. SCWMLS
- $427,9004 bd3 ba2.4k sqftN8018 County Road J, New Glarus, WI 53574For Sale
 MLS ID #2031414, Mindy Moyer. SCWMLS
- $650,0003 bd3 ba2.7k sqftN6996 County Rd N, Monticello, WI 53570For Sale
 EXIT Realty broker feed
