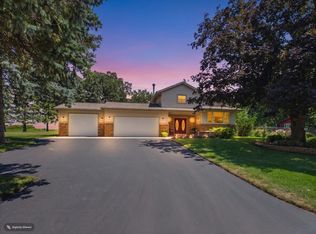
This expansive 4-bed, 3.5 bath home has so much to offer! The large open living room is full of light and opens into the bright and cheery family room and spacious kitchen that is great for creating a feast! The home features laundry on the main floor, with easy access to the 2 bedrooms. The primary suite boasts a large walk-in closet and en-suite bathroom with double vanity. In the lower level, you will find another living space with a fireplace and a room that could be finished as a kitchenette, making this level perfect for entertaining or as a space for live-in or visiting guests. The lower level also features 2 more bedrooms and a walkout to the gorgeous yard on just over a quarter acre. There is tons of storage and lots of opportunity! Looking for a home workshop or space for your hobbies? The extra-large garage is the perfect space to put all your toys or tools. Come check this one out today as gems like this don't come up often.
Offer-show
Price cut: $10K (9/24)
$525,000
416 Stoneridge Ter, Deforest, WI 53532
4beds
3,140sqft
Single Family Residence
Built in 1989
0.31 Acres Lot
$521,700 Zestimate®
$167/sqft
$-- HOA
What's special
- --
- on Zillow
- 726
- views
- 24
- saves
Zillow last checked:
Listing updated:
Listed by:
Nicole L Goggio,
Realty Executives Cooper Spransy
Source: SCWMLS,MLS#: 2028754
Facts & features
Interior
Bedrooms & bathrooms
- Bedrooms: 4
- Bathrooms: 4
- Full bathrooms: 3
- 1/2 bathrooms: 1
- Main level bathrooms: 3
Primary bedroom
- Level: Main
- Area: 240
- Dimensions: 15 x 16
Bedroom 2
- Level: Main
- Area: 132
- Dimensions: 11 x 12
Bedroom 3
- Level: Lower
- Area: 195
- Dimensions: 15 x 13
Bedroom 4
- Level: Lower
- Area: 180
- Dimensions: 12 x 15
Family room
- Area: 208
- Dimensions: 13 x 16
Kitchen
- Features: Range/Oven, Refrigerator, Dishwasher, Microwave, Disposal
- Level: Main
- Area: 272
- Dimensions: 17 x 16
Living room
- Level: Main
- Area: 400
- Dimensions: 25 x 16
Heating
- Forced Air
Cooling
- Central Air
Appliances
- Included: Water Softener Included
- Laundry: Main Level
Features
- Walk-In Closet(s), Great room, Vaulted Ceiling(s), At Least 1 tub, Internet- Fiber available, Smart doorbell, Smart Thermostat, Rec Room, Second Kitchen, Garage
- Windows: Skylight(s)
- Basement: Full,Walk-Out Access,Finished
- Number of fireplaces: 1
- Fireplace features: 1 fireplace, Wood Burning
Interior area
- Total structure area: 3,140
- Total interior livable area: 3,140 sqft
- Finished area above ground: 1,978
Property
Parking
- Total spaces: 4
- Parking features: Attached, Tandem, Garage Door Opener, 4+ car
- Has attached garage: Yes
- Has uncovered spaces: Yes
Features
- Levels: One
- Stories: 1
- Patio & porch: Deck, Patio
Lot
- Size: 0.31 Acres
- Features: Cul-De-Sac
Details
- Parcel number: 091018425056
- Zoning: Res
Construction
Type & style
- Home type: SingleFamily
- Architectural style: Ranch
- Property subtype: Single Family Residence
Materials
- Vinyl Siding
- Foundation: Poured concrete foundatn
Condition
- Year built: 1989
Utilities & green energy
- Sewer: Public Sewer
- Water: Public
- Utilities for property: Cable Available
Community & HOA
Community
- Security: Security System
Location
- Region: Deforest
Financial & listing details
- Price per square foot: $167/sqft
- Tax assessed value: $506,400
- Annual tax amount: $8,110
- Date on market: 7/23/2026
- Inclusions: Refrigerator, Oven/Range, Microwave, Dishwasher, Disposal, Washer, Dryer, Water Softener
Estimated market value
$521,700
$496,000 - $548,000
$3,526/mo
Price history
| Date | Event | Price |
|---|---|---|
| 9/24/2026 | Price change | $525,000-1.9%$167/sqft |
Source: SCWMLS #2028754 Report a problem | ||
| 9/14/2026 | Price change | $535,000-1.8%$170/sqft |
Source: SCWMLS #2028754 Report a problem | ||
| 7/23/2026 | Listed for sale | $545,000+17.2%$174/sqft |
Source: SCWMLS #2028754 Report a problem | ||
| 3/19/2024 | Sold | $465,000$148/sqft |
Source: Public Record Report a problem | ||
| 2/26/2024 | Contingent | $465,000$148/sqft |
Source:  WIREX MLS #1969505 Report a problem WIREX MLS #1969505 Report a problem | ||
| 2/19/2024 | Price change | $465,000-2.1%$148/sqft |
Source: WIREX MLS #1969505 Report a problem | ||
| 1/30/2024 | Listed for sale | $475,000+82.8%$151/sqft |
Source: WIREX MLS #1969505 Report a problem | ||
| 6/23/2015 | Sold | $259,900$83/sqft |
Source: Public Record Report a problem | ||
| 4/26/2015 | Listed for sale | $259,900$83/sqft |
Source: First Weber Group #1744101 Report a problem | ||
Public tax history
| Year | Property taxes | Tax assessment |
|---|---|---|
| 2024 | $7,624 +1.7% | $477,600 +7% |
| 2023 | $7,498 +10.7% | $446,500 +14.4% |
| 2022 | $6,771 -2.5% | $390,400 +9.9% |
| 2021 | $6,941 +11.1% | $355,200 +16.6% |
| 2020 | $6,249 +13.7% | $304,700 -4.5% |
| 2019 | $5,495 0% | $318,900 +16.6% |
| 2018 | $5,495 +3.8% | $273,600 |
| 2017 | $5,292 -0.7% | $273,600 |
| 2016 | $5,328 +2.3% | $273,600 +9.8% |
| 2015 | $5,207 +1.9% | $249,100 |
| 2014 | $5,110 -10.2% | $249,100 |
| 2013 | $5,689 +4.9% | $249,100 -10.2% |
| 2012 | $5,426 -3.6% | $277,500 |
| 2011 | $5,626 | $277,500 |
| 2010 | $5,626 +8.2% | $277,500 |
| 2009 | $5,200 +3% | $277,500 |
| 2008 | $5,048 -0.3% | $277,500 |
| 2007 | $5,063 +2% | $277,500 +2.1% |
| 2006 | $4,966 +7.7% | $271,900 +30.3% |
| 2005 | $4,609 | $208,600 |
| 2004 | $4,609 -6% | $208,600 |
| 2003 | $4,904 -0.7% | $208,600 |
| 2002 | $4,938 -7.1% | $208,600 +22.6% |
| 2001 | $5,314 +12.9% | $170,100 |
| 2000 | $4,706 | $170,100 |
Find assessor info on the county website
Monthly payment
Est. payment
Payment breakdown
Explore the cost of this home by adjusting the details. Changes won't be saved.Climate risks
Neighborhood: 53532
Nearby schools
Schools provided by the listing agent
- Elementary: Yahara
- Middle: DeForest
- High: DeForest
- District: DeForest
Source: SCWMLS. This data may not be complete. We recommend contacting the local school district to confirm school assignments for this home.
Similar homes
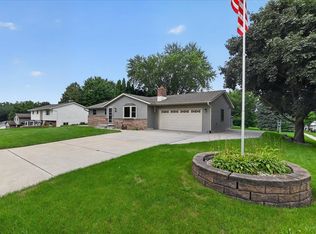
- $464,9003 bd2 ba2.1k sqft500 Hanks Hollow Trl, Deforest, WI 53532For Sale
 MLS ID #2030352, Jason Brakmanis. SCWMLS
 - $679,9004 bd4 ba3.7k sqft712 Brook St, Deforest, WI 53532For Sale
 MLS ID #2026942, Jeff Lange. SCWMLS
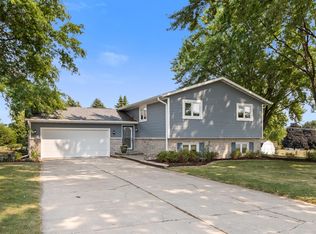
 - $580,0005 bd2 ba2.6k sqft3893 Terrace Cir, Deforest, WI 53532For Sale
 MLS ID #2029257, Shelley Miller. SCWMLS
 - $474,9003 bd2 ba2.1k sqft7442 Dekorra Rd, Deforest, WI 53532For Sale
 MLS ID #2029710, Mary Schultz. SCWMLS
