Worried about interest rates? Ask us about a lender-paid rate buydown! This Six Mile Creek treasure has been lovingly maintained and is ready for you to call home! The inviting main level has a great room with vaulted ceilings + fireplace, kitchen with stainless steel appliances, along with white trim + cabinetry. The upper level has a primary suite, plus two additional bedrooms and an updated bath. The walkout lower level with wood plank tile flooring adds a family room, 4th bedroom, and 3rd full bath. The screened porch is the real gem of the home, overlooking a landscaped, fenced yard. Plenty more room in the unfinished lower level can be used for storage or future finished space! Recent updates include a new roof (6/25), furnace (10/25), water heater & softener (2/26), several windows and updated bath fixtures. This home truly has it all — space, style, and the updates that matter most!
Active
Price cut: $6K (9/28)
$593,000
1106 Turnberry Ct, Waunakee, WI 53597
4beds
2,423sqft
Single Family Residence
Built in 2001
0.28 Acres Lot
$589,700 Zestimate®
$245/sqft
$-- HOA
What's special
- --
- on Zillow
- 852
- views
- 54
- saves
Zillow last checked:
Listing updated:
Listed by:
Melissa Hanewicz,
Sprinkman Real Estate,
Sarah Deischer,
Sprinkman Real Estate
Source: SCWMLS,MLS#: 2031790
Facts & features
Interior
Bedrooms & bathrooms
- Bedrooms: 4
- Bathrooms: 3
- Full bathrooms: 3
Primary bedroom
- Level: Upper
- Area: 196
- Dimensions: 14 x 14
Bedroom 2
- Level: Upper
- Area: 120
- Dimensions: 12 x 10
Bedroom 3
- Level: Upper
- Area: 132
- Dimensions: 12 x 11
Bedroom 4
- Level: Lower
- Area: 169
- Dimensions: 13 x 13
Family room
- Area: 390
- Dimensions: 26 x 15
Kitchen
- Features: Breakfast Bar, Range/Oven, Refrigerator, Dishwasher, Microwave, Disposal
- Level: Main
- Area: 252
- Dimensions: 21 x 12
Living room
- Level: Main
- Area: 342
- Dimensions: 19 x 18
Heating
- Forced Air
Cooling
- Central Air
Appliances
- Included: Washer, Dryer, Water Softener Included
- Laundry: Lower Level
Features
- Walk-In Closet(s), Vaulted Ceiling(s), At Least 1 tub, Sun Room
- Basement: Full,Full Size Windows/Exposed,Walk-Out Access,Partially Finished,Sump Pump,8'+ Ceiling
- Number of fireplaces: 1
- Fireplace features: Gas, 1 fireplace
Interior area
- Total structure area: 2,423
- Total interior livable area: 2,423 sqft
- Finished area above ground: 1,583
Property
Parking
- Total spaces: 3
- Parking features: Additional Parking, Attached
- Attached garage spaces: 3
- Has uncovered spaces: Yes
Features
- Levels: Multi/Split,Tri-level
- Patio & porch: Deck
- Fencing: Fenced
Lot
- Size: 0.28 Acres
- Features: Cul-De-Sac, Corner Lot, Sidewalk
Details
- Parcel number: 080905272848
- Zoning: Res
Construction
Type & style
- Home type: SingleFamily
- Property subtype: Single Family Residence
Materials
- Vinyl Siding, Brick
- Foundation: Poured concrete foundatn
Condition
- Year built: 2001
Utilities & green energy
- Sewer: Public Sewer
- Water: Public
- Utilities for property: Cable Available
Community & HOA
Community
- Subdivision: Six Mile Creek
Location
- Region: Waunakee
Financial & listing details
- Price per square foot: $245/sqft
- Tax assessed value: $560,000
- Annual tax amount: $7,555
- Date on market: 9/1/2026
- Inclusions: Range/Oven, Refrigerator, Dishwasher, Microwave, Water Softener, Washer, Dryer, all window coverings
- Exclusions: Sellers' Personal Belongings
Estimated market value
$589,700
$560,000 - $619,000
$3,134/mo
Price history
| Date | Event | Price |
|---|---|---|
| 9/28/2026 | Price change | $593,000-1%$245/sqft |
Source: SCWMLS #2031790 Report a problem | ||
| 9/4/2026 | Listed for sale | $599,000$247/sqft |
Source: SCWMLS #2031790 Report a problem | ||
| 9/1/2026 | Listing removed | $599,000$247/sqft |
Source:  WIREX MLS #2023240 Report a problem WIREX MLS #2023240 Report a problem | ||
| 8/31/2026 | Listed for sale | $599,000$247/sqft |
Source: SCWMLS #2023240 Report a problem | ||
| 6/26/2026 | Contingent | $599,000$247/sqft |
Source: SCWMLS #2023240 Report a problem | ||
| 6/4/2026 | Price change | $599,000-2.6%$247/sqft |
Source: WIREX MLS #2023240 Report a problem | ||
| 5/15/2026 | Listed for sale | $615,000+60.6%$254/sqft |
Source: WIREX MLS #2023240 Report a problem | ||
| 10/22/2018 | Sold | $383,000-0.5%$158/sqft |
Source: Public Record Report a problem | ||
| 10/17/2018 | Pending sale | $385,000$159/sqft |
Source: Sprinkman Real Estate #1841663 Report a problem | ||
| 9/18/2018 | Listed for sale | $385,000+20.4%$159/sqft |
Source: Sprinkman Real Estate #1841663 Report a problem | ||
| 5/19/2011 | Listing removed | $319,900+4.9%$132/sqft |
Source: RE/MAX Preferred #1580689 Report a problem | ||
| 4/26/2010 | Sold | $305,000-4.7%$126/sqft |
Source: Public Record Report a problem | ||
| 1/23/2010 | Listed for sale | $319,900$132/sqft |
Source: RE/MAX Preferred #1580689 Report a problem | ||
Public tax history
| Year | Property taxes | Tax assessment |
|---|---|---|
| 2024 | $6,993 +3.6% | $430,700 |
| 2023 | $6,750 -0.6% | $430,700 +23.6% |
| 2022 | $6,793 +0.7% | $348,500 |
| 2021 | $6,748 +3% | $348,500 |
| 2020 | $6,552 +5.3% | $348,500 |
| 2019 | $6,224 +0% | $348,500 +18.5% |
| 2018 | $6,224 +3.1% | $294,000 +2.4% |
| 2017 | $6,036 +1.5% | $287,000 |
| 2016 | $5,950 +1.7% | $287,000 |
| 2015 | $5,851 +2.5% | $287,000 |
| 2014 | $5,710 -3% | $287,000 |
| 2013 | $5,887 +0.8% | $287,000 |
| 2012 | $5,841 +2.4% | $287,000 +0.9% |
| 2011 | $5,704 | $284,400 |
| 2010 | $5,704 +2.6% | $284,400 |
| 2009 | $5,560 +4.9% | $284,400 |
| 2008 | $5,301 -0.3% | $284,400 |
| 2007 | $5,316 +6.4% | $284,400 |
| 2006 | $4,995 -4.1% | $284,400 |
| 2005 | $5,210 | $284,400 +9.4% |
| 2004 | $5,210 +6.9% | $259,900 |
| 2003 | $4,875 +1.9% | $259,900 |
| 2002 | $4,784 +61.9% | $259,900 +106.3% |
| 2001 | $2,955 +206.4% | $126,000 +215% |
| 2000 | $964 | $40,000 |
Find assessor info on the county website
Monthly payment
Est. payment
Payment breakdown
Explore the cost of this home by adjusting the details. Changes won't be saved.Climate risks
Neighborhood: 53597
Nearby schools
Schools provided by the listing agent
- Elementary: Prairie
- Middle: Waunakee
- High: Waunakee
- District: Waunakee
Source: SCWMLS. This data may not be complete. We recommend contacting the local school district to confirm school assignments for this home.
Similar homes
- $664,9004 bd4 ba3.2k sqft500 Pleasant Valley Pkwy, Waunakee, WI 53597For Sale
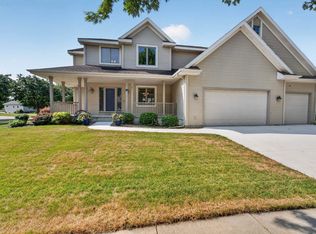 MLS ID #2029932, Kristin Shields. SCWMLS
 - $540,0004 bd3 ba2.4k sqft512 Dorn Dr, Waunakee, WI 53597For Sale
 MLS ID #2025523, Hailee Brandon. SCWMLS
 - $626,0003 bd3 ba2.5k sqft1158 Bluebird Trl, Waunakee, WI 53597For Sale
 MLS ID #2028210, Erin Flesch. SCWMLS
 - $499,0003 bd3 ba1.8k sqft521 Patrick Ave, Waunakee, WI 53597For Sale
 MLS ID #2031684, Andy Kramer. SCWMLS
