Say hello to your next home! This light-filled, beautifully maintained 2-story home sits along a serene pond, offering a great lot and a deck made for morning coffee. The open main level is designed for easy living and gathering, with a stylish kitchen flowing into the dining area and inviting living room featuring a gas fireplace and custom built-ins. A flex room off the foyer makes an ideal home office, playroom, or creative space, while a powder room and spacious laundry/mudroom near the garage entry add everyday convenience. Upstairs, four good-sized bedrooms include a comfortable primary suite with an en suite bath, plus a second full bath. The finished lower level adds a family room, 5th bedroom/office, and full bath - perfect for guests, movie nights, or game days. A fenced yard, custom blinds, and newer garage door round things out. All in walkable Grandview Commons, steps from coffee, groceries, restaurants, parks, and more!
Offer-show
$624,900
327 Galileo Dr, Madison, WI 53718
4beds
3,026sqft
Single Family Residence
Built in 2019
6,969 Square Feet Lot
$623,700 Zestimate®
$207/sqft
$15/mo HOA
What's special
- --
- on Zillow
- 292
- views
- 9
- saves
Zillow last checked:
Listing updated:
Listed by:
Ellie Feldman Colosimo,
EXP Realty, LLC,
The 608 Team,
EXP Realty, LLC
Source: SCWMLS,MLS#: 2030863
Facts & features
Interior
Bedrooms & bathrooms
- Bedrooms: 4
- Bathrooms: 4
- Full bathrooms: 3
- 1/2 bathrooms: 1
- Main level bathrooms: 1
Primary bedroom
- Level: Upper
- Area: 221
- Dimensions: 17 x 13
Bedroom 2
- Level: Upper
- Area: 143
- Dimensions: 13 x 11
Bedroom 3
- Level: Upper
- Area: 143
- Dimensions: 13 x 11
Bedroom 4
- Level: Upper
- Area: 143
- Dimensions: 13 x 11
Family room
- Area: 270
- Dimensions: 18 x 15
Kitchen
- Features: Pantry, Kitchen Island, Range/Oven, Refrigerator, Dishwasher, Microwave, Disposal
- Level: Main
- Area: 156
- Dimensions: 13 x 12
Living room
- Level: Main
- Area: 132
- Dimensions: 12 x 11
Heating
- Forced Air
Cooling
- Central Air
Appliances
- Included: Washer, Dryer, Water Softener Included
- Laundry: Main Level
Features
- Walk-In Closet(s), At Least 1 tub, Ceiling Fan(s), Entrance Foyer, Primary Bath, Rec Room, Den/Office
- Windows: Low Emissivity Windows, Window Coverings
- Basement: Full,Full Size Windows/Exposed,Finished,Sump Pump,8'+ Ceiling,Radon Mitigation System
- Number of fireplaces: 1
- Fireplace features: Gas, 1 fireplace
Interior area
- Total structure area: 3,026
- Total interior livable area: 3,026 sqft
- Finished area above ground: 2,440
Property
Parking
- Total spaces: 2
- Parking features: 2 car, Attached, Garage Door Opener
- Attached garage spaces: 2
- Has uncovered spaces: Yes
Features
- Levels: Two
- Stories: 2
- Patio & porch: Deck, Front Porch
- Fencing: Fenced
Lot
- Size: 6,969 Square Feet
- Dimensions: 69X100
- Features: Near Public Transit, Sidewalk
Details
- Parcel number: 071002434076
- Zoning: PD
- Special conditions: Restrictions/Covenants
Construction
Type & style
- Home type: SingleFamily
- Architectural style: Contemporary,National Folk/Farm
- Property subtype: Single Family Residence
Materials
- Vinyl Siding
- Foundation: Poured concrete foundatn
Condition
- Year built: 2019
Utilities & green energy
- Sewer: Public Sewer
- Water: Public
Green energy
- Green verification: Green Building Cert.
- Energy efficient items: Low VOC Materials
Community & HOA
Community
- Security: Carbon Monoxide Detector(s), Smoke Detector(s)
- Subdivision: Grandview Commons
HOA
- Has HOA: Yes
- HOA fee: $175 annually
Location
- Region: Madison
Financial & listing details
- Price per square foot: $207/sqft
- Tax assessed value: $549,000
- Annual tax amount: $9,901
- Date on market: 8/19/2026
- Inclusions: Range/Oven, Refrigerator, Dishwasher, Microwave, Washer + Dryer, Water Softener, All Window Coverings
- Exclusions: Seller's Personal Property + Staging
Estimated market value
$623,700
$593,000 - $655,000
$3,248/mo
Price history
| Date | Event | Price |
|---|---|---|
| 9/10/2026 | Listed for sale | $624,900+20.2%$207/sqft |
Source: SCWMLS #2030863 Report a problem | ||
| 6/13/2023 | Sold | $520,000-1.9%$172/sqft |
Source: SCWMLS #1953087 Report a problem | ||
| 5/5/2023 | Contingent | $530,000$175/sqft |
Source:  WIREX MLS #1953087 Report a problem WIREX MLS #1953087 Report a problem | ||
| 4/6/2023 | Listed for sale | $530,000+17.8%$175/sqft |
Source: WIREX MLS #1953087 Report a problem | ||
| 11/18/2019 | Sold | $450,000+9.8%$149/sqft |
Source: Public Record Report a problem | ||
| 4/6/2019 | Listed for sale | $409,900$135/sqft |
Source: Veridian Homes Report a problem | ||
| 2/17/2019 | Listing removed | -- |
Source: Veridian Homes Report a problem | ||
| 8/3/2018 | Listed for sale | -- |
Source: Veridian Homes Report a problem | ||
Public tax history
| Year | Property taxes | Tax assessment |
|---|---|---|
| 2024 | $10,179 +0.7% | $520,000 +3.7% |
| 2023 | $10,106 | $501,600 +11.5% |
| 2022 | -- | $449,900 |
| 2021 | -- | $449,900 |
| 2020 | -- | $449,900 +4354.5% |
| 2019 | $227 | $10,100 |
| 2018 | $227 -3.5% | $10,100 |
| 2017 | $236 -10.7% | $10,100 -83% |
| 2016 | $264 0% | $59,500 +445.9% |
| 2014 | $264 | $10,900 |
Find assessor info on the county website
Monthly payment
Est. payment
Payment breakdown
Explore the cost of this home by adjusting the details. Changes won't be saved.Climate risks
Neighborhood: McClellan Park
Nearby schools
Schools provided by the listing agent
- Elementary: Elvehjem
- Middle: Sennett
- High: Lafollette
- District: Madison
Source: SCWMLS. This data may not be complete. We recommend contacting the local school district to confirm school assignments for this home.

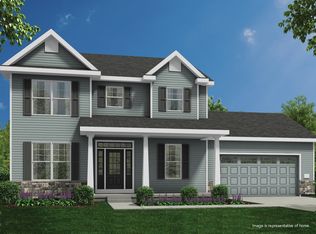
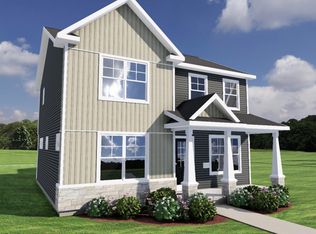
Similar homes
- $450,0003 bd2 ba2.2k sqft6905 Buckhorn Dr, Madison, WI 53718For Sale
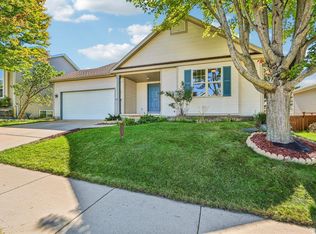 MLS ID #2032823, Judy Kalscheur. SCWMLS
 - $475,0003 bd3 ba2.2k sqft418 E Hill Pkwy, Madison, WI 53718For Sale
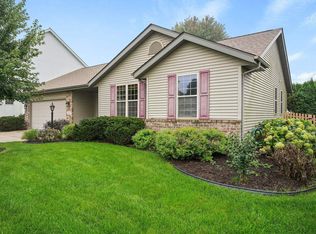 MLS ID #2030112, Kellie Unke. SCWMLS
 - $350,0003 bd2 ba1.7k sqft17 Saint Albans Ave, Madison, WI 53714For Sale
 MLS ID #2034045, Thomsen Team. SCWMLS
 - from $599,9004 bd3 ba2.6k sqftThe Carmichael Plan, Village at Autumn Lake, Madison, WI 53718New Construction
 Veridian Homes
