Experience exceptional Lake Waubesa living with 50 feet of coveted frontage and sweeping water views. This thoughtfully designed 4-bedroom, 3-bath home features a bright, open-concept main level ideal for daily living and entertaining. The four-season porch opens to a spacious lakeside deck, perfect for morning coffee or sunset gatherings. The serene primary suite includes lake views, a walk-in closet, and a generous bathroom. A flexible den/office can serve as a home office or fifth bedroom. The walkout lower level offers ample entertainment space, while the 2.5-car garage provides additional space below for a workshop, home gym, or storage. Don’t miss this rare opportunity for refined waterfront living on Lake Waubesa.
Active
$1,550,000
3022 Waubesa Ave, Madison, WI 53711
4beds
3,649sqft
Single Family Residence
Built in 1997
0.25 Acres Lot
$1,499,100 Zestimate®
$425/sqft
$-- HOA
What's special
- --
- on Zillow
- 1,659
- views
- 70
- saves
Zillow last checked:
Listing updated:
Listed by:
Lisa Piekarski-Knutson,
Real Broker LLC
Source: SCWMLS,MLS#: 2031593
Facts & features
Interior
Bedrooms & bathrooms
- Bedrooms: 4
- Bathrooms: 3
- Full bathrooms: 3
- Main level bathrooms: 1
Primary bedroom
- Level: Upper
- Area: 198
- Dimensions: 18 x 11
Bedroom 2
- Level: Upper
- Area: 143
- Dimensions: 11 x 13
Bedroom 3
- Level: Main
- Area: 130
- Dimensions: 10 x 13
Bedroom 4
- Level: Main
- Area: 165
- Dimensions: 15 x 11
Dining room
- Level: Main
- Area: 165
- Dimensions: 15 x 11
Kitchen
- Features: Kitchen Island, Range/Oven, Refrigerator, Dishwasher, Microwave, Freezer, Disposal
- Level: Main
- Area: 210
- Dimensions: 15 x 14
Living room
- Level: Main
- Area: 176
- Dimensions: 11 x 16
Heating
- Forced Air, Zoned
Cooling
- Central Air
Appliances
- Included: Washer, Dryer, Water Softener Included
- Laundry: Lower Level
Features
- Great room, At Least 1 tub, Smart Thermostat, Ceiling Fan(s), Primary Bath, Den/Office, Sun Room, Bonus Room, Rec Room
- Basement: Full,Full Size Windows/Exposed,Walk-Out Access,Finished
- Number of fireplaces: 1
- Fireplace features: 1 fireplace, Gas
Interior area
- Total structure area: 3,649
- Total interior livable area: 3,649 sqft
- Finished area above ground: 2,880
Property
Parking
- Total spaces: 2
- Parking features: 2 car, Detached, Garage Door Opener
- Garage spaces: 2
- Has uncovered spaces: Yes
Features
- Levels: Two
- Stories: 2
- Patio & porch: Deck, Patio
- Exterior features: Four Season Room
- On waterfront: Yes
- Waterfront features: Waterfront, Lake Front, Water ski lake
- Body of water: Waubesa
- Frontage length: Waterfront: 50
Lot
- Size: 0.25 Acres
- Features: Subject Shoreland Zoning
Details
- Parcel number: 061005420456
- Zoning: SFR-08
Construction
Type & style
- Home type: SingleFamily
- Architectural style: Other
- Property subtype: Single Family Residence
Materials
- Cedar
- Foundation: Poured concrete foundatn
Condition
- Year built: 1997
Details
- Builder name: Ed Wimmer
Utilities & green energy
- Sewer: Public Sewer
- Water: Joint well
- Utilities for property: Cable Available
Community & HOA
Location
- Region: Madison
Financial & listing details
- Price per square foot: $425/sqft
- Tax assessed value: $912,900
- Annual tax amount: $18,114
- Date on market: 9/1/2026
- Inclusions: refrigerator/freezer, oven/range/hood, dishwasher, microwave, refrigerator/freezer (basement), chest freezer (basement) washer, dryer, water softener, Hunter Douglas window coverings
- Exclusions: sellers personal property
Estimated market value
$1,499,100
$1.42M - $1.57M
$3,844/mo
Price history
| Date | Event | Price |
|---|---|---|
| 9/1/2026 | Listed for sale | $1,550,000$425/sqft |
Source: SCWMLS #2031593 Report a problem | ||
Public tax history
| Year | Property taxes | Tax assessment |
|---|---|---|
| 2024 | $16,714 +2.7% | $912,900 |
| 2023 | $16,277 +4.4% | $912,900 |
| 2022 | $15,591 +14.9% | $912,900 |
| 2021 | $13,569 +25.2% | $912,900 +83.3% |
| 2020 | $10,838 +7.9% | $498,000 |
| 2019 | $10,043 0% | $498,000 |
| 2018 | $10,043 +3.4% | $498,000 |
| 2017 | $9,713 -1.6% | $498,000 |
| 2016 | $9,875 +2.5% | $498,000 |
| 2015 | $9,638 +3.8% | $498,000 |
| 2014 | $9,287 -13.7% | $498,000 |
| 2013 | $10,765 +14.4% | $498,000 |
| 2012 | $9,413 -5.2% | $498,000 -10.9% |
| 2011 | $9,933 | $559,100 -3.2% |
| 2010 | $9,933 -2.1% | $577,300 +6.1% |
| 2009 | $10,145 +5.1% | $544,200 |
| 2008 | $9,651 -1.4% | $544,200 |
| 2007 | $9,786 +8% | $544,200 |
| 2006 | $9,063 +15.5% | $544,200 |
| 2005 | $7,848 | $544,200 +89.8% |
| 2004 | $7,848 +2.8% | $286,700 |
| 2003 | $7,635 +6.8% | $286,700 |
| 2002 | $7,152 +5.5% | $286,700 |
| 2001 | $6,778 +2.6% | $286,700 |
| 2000 | $6,605 | $286,700 |
Find assessor info on the county website
Monthly payment
Est. payment
Payment breakdown
Explore the cost of this home by adjusting the details. Changes won't be saved.Climate risks
Neighborhood: 53711
Nearby schools
Schools provided by the listing agent
- Elementary: Forest Edge
- Middle: Oregon
- High: Oregon
- District: Oregon
Source: SCWMLS. This data may not be complete. We recommend contacting the local school district to confirm school assignments for this home.


Similar homes
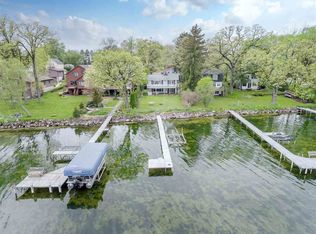
- $1,595,0004 bd4 ba4.7k sqft5675 Ashbourne Ln, Fitchburg, WI 53711For Sale
 MLS ID #2022242, Chris Barreau. SCWMLS
 - $1,600,0004 bd3 ba4.1k sqft2328 County Road Ab, Mc Farland, WI 53558For Sale
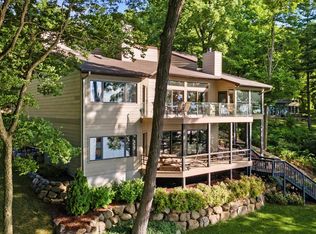 MLS ID #2032598, Scott Ellingboe. SCWMLS
 - $1,599,9994 bd5 ba5.2k sqft2395 White Oak Trl, Oregon, WI 53575For Sale
 MLS ID #2028815, Imani Jones. SCWMLS
 - $1,225,0004 bd3 ba2.7k sqft1942 County Road Bb, Cottage Grove, WI 53527For Sale
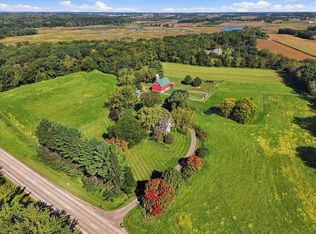 MLS ID #2033730, Cindy J Ulsrud. SCWMLS
