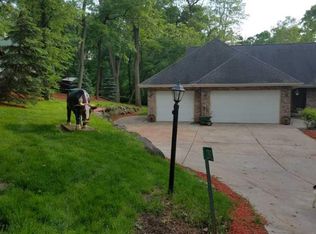
This one-of-a-kind home sits on nearly three wooded acres in an old growth neighborhood, tucked on a quiet street, with downtown Madison around 15 minutes away. The 5,263 sq ft Contemporary carries a finished walkout lower level, 2 family rooms with custom gas fireplaces, and two screened porches: one opens directly off the office with a hot tub built in for four-season use. Beyond the attached garage, two detached garages complete the property, including a custom toy garage built for the collector: car lift, epoxy floors, and a finished upper level where you can host a guest for the night or just hang out. The kitchen holds a breakfast bar, island, and full appliance suite, and the primary suite includes a walk-in shower with marble countertops. Wet bar, whole-home water softener, natural gas heat, and private well and septic with a full sprinkler system with fire protection, and alarm system to help lower you insurance cost. Come tour the house today!
Active
$1,599,999
2395 White Oak Trl, Oregon, WI 53575
4beds
5,263sqft
Single Family Residence
Built in 1990
2.94 Acres Lot
$1,513,800 Zestimate®
$304/sqft
$-- HOA
What's special
- --
- on Zillow
- 596
- views
- 23
- saves
Zillow last checked:
Listing updated:
Listed by:
Imani Jones,
EXIT Realty HGM
Source: SCWMLS,MLS#: 2028815
Facts & features
Interior
Bedrooms & bathrooms
- Bedrooms: 4
- Bathrooms: 5
- Full bathrooms: 4
- 1/2 bathrooms: 1
- Main level bathrooms: 2
Primary bedroom
- Level: Upper
- Area: 285
- Dimensions: 19 x 15
Bedroom 2
- Level: Upper
- Area: 320
- Dimensions: 20 x 16
Bedroom 3
- Level: Main
- Area: 320
- Dimensions: 16 x 20
Bedroom 4
- Level: Lower
- Area: 171
- Dimensions: 19 x 9
Dining room
- Level: Main
- Area: 187
- Dimensions: 17 x 11
Family room
- Area: 552
- Dimensions: 24 x 23
Kitchen
- Features: Breakfast Bar, Kitchen Island, Range/Oven, Refrigerator, Dishwasher, Microwave, Disposal
- Level: Main
- Area: 308
- Dimensions: 22 x 14
Living room
- Level: Main
- Area: 360
- Dimensions: 18 x 20
Heating
- Forced Air
Cooling
- Central Air
Appliances
- Included: Washer, Dryer, Water Softener Included
- Laundry: Main Level
Features
- Walk-In Closet(s), Great room, Vaulted Ceiling(s), Jetted bathtub, Wet Bar, At Least 1 tub, Split bedrooms, Sun Room, Den/Office, Rec Room
- Windows: Skylight(s)
- Basement: Full,Full Size Windows/Exposed,Walk-Out Access,Finished
- Has fireplace: Yes
- Fireplace features: Gas, 3+ fireplaces
Interior area
- Total structure area: 5,263
- Total interior livable area: 5,263 sqft
- Finished area above ground: 4,083
Property
Parking
- Total spaces: 9
- Parking features: 2 car, Additional Parking, Attached, Detached, Heated Garage, Garage Door Opener, 4+ car
- Attached garage spaces: 5
- Has uncovered spaces: Yes
Features
- Levels: Two
- Stories: 2
- Patio & porch: Patio, Screened Porch
- Exterior features: Accessory Dwelling Unit
- Has spa: Yes
- Spa features: Indoor Hot tub
Lot
- Size: 2.94 Acres
- Features: Rural-in subdivision
- Residential vegetation: Wooded
Details
- Additional structures: Storage
- Parcel number: 061019211512
- Zoning: R
- Special conditions: Restrictions/Covenants
Construction
Type & style
- Home type: SingleFamily
- Architectural style: Contemporary
- Property subtype: Single Family Residence
Materials
- Wood Siding
- Foundation: Poured concrete foundatn
Condition
- Year built: 1990
Details
- Warranty included: Yes
Utilities & green energy
- Sewer: Non-Municipal/Prvt dispos
- Water: Well
- Utilities for property: Cable Available, Internet - Cable
Community & HOA
Location
- Region: Oregon
Financial & listing details
- Price per square foot: $304/sqft
- Tax assessed value: $761,700
- Annual tax amount: $14,098
- Date on market: 7/24/2026
- Inclusions: Range/oven, refrigerator, dishwasher, microwave, water softener, all window coverings, washer, dryer, outbuildings, hot tub, car lift
- Exclusions: Sellers personal property
Estimated market value
$1,513,800
$1.44M - $1.59M
$5,207/mo
Price history
| Date | Event | Price |
|---|---|---|
| 7/24/2026 | Listed for sale | $1,599,999+0%$304/sqft |
Source: SCWMLS #2028815 Report a problem | ||
| 6/2/2026 | Listing removed | $1,599,995$304/sqft |
Source:  WIREX MLS #2016700 Report a problem WIREX MLS #2016700 Report a problem | ||
| 4/8/2026 | Price change | $1,599,995-5.9%$304/sqft |
Source: WIREX MLS #2016700 Report a problem | ||
| 3/19/2026 | Listed for sale | $1,699,900$323/sqft |
Source: WIREX MLS #2016700 Report a problem | ||
| 3/9/2026 | Listing removed | $1,699,900$323/sqft |
Source: WIREX MLS #2016700 Report a problem | ||
| 2/17/2026 | Listed for sale | $1,699,900-5.6%$323/sqft |
Source: WIREX MLS #2016700 Report a problem | ||
| 2/17/2026 | Listing removed | $1,799,900$342/sqft |
Source: WIREX MLS #2008654 Report a problem | ||
| 9/12/2025 | Price change | $1,799,900-5.3%$342/sqft |
Source: WIREX MLS #2008654 Report a problem | ||
| 8/29/2025 | Listed for sale | $1,899,900-5%$361/sqft |
Source: WIREX MLS #2007637 Report a problem | ||
| 8/29/2025 | Listing removed | $1,999,900$380/sqft |
Source: WIREX MLS #2003210 Report a problem | ||
| 7/7/2025 | Listed for sale | $1,999,900$380/sqft |
Source: WIREX MLS #2003210 Report a problem | ||
Public tax history
| Year | Property taxes | Tax assessment |
|---|---|---|
| 2024 | $13,058 +2.3% | $761,700 |
| 2023 | $12,768 +2.9% | $761,700 -1.3% |
| 2022 | $12,412 +15.7% | $772,000 |
| 2021 | $10,727 -2.2% | $772,000 +41.6% |
| 2020 | $10,964 +8.7% | $545,200 |
| 2019 | $10,084 0% | $545,200 |
| 2018 | $10,084 -0.4% | $545,200 |
| 2017 | $10,123 -1.7% | $545,200 |
| 2016 | $10,301 +2.6% | $545,200 |
| 2015 | $10,040 +4% | $545,200 |
| 2014 | $9,656 -7.6% | $545,200 |
| 2013 | $10,456 +5.2% | $545,200 |
| 2012 | $9,936 +2.5% | $545,200 -2.8% |
| 2011 | $9,695 | $560,800 -3.7% |
| 2010 | $9,695 +11.7% | $582,600 +21.5% |
| 2009 | $8,681 +5.2% | $479,500 |
| 2008 | $8,249 -1.7% | $479,500 |
| 2007 | $8,388 +8.3% | $479,500 |
| 2006 | $7,744 -10.4% | $479,500 |
| 2005 | $8,641 | $479,500 +46.5% |
| 2004 | $8,641 +4.5% | $327,200 +1.9% |
| 2003 | $8,273 +12.9% | $321,200 +5.5% |
| 2002 | $7,329 +5.7% | $304,500 |
| 2001 | $6,933 +17.7% | $304,500 +14.6% |
| 2000 | $5,888 | $265,600 |
Find assessor info on the county website
Monthly payment
Est. payment
Payment breakdown
Explore the cost of this home by adjusting the details. Changes won't be saved.Climate risks
Neighborhood: 53575
Nearby schools
Schools provided by the listing agent
- Elementary: Forest Edge
- Middle: Oregon
- High: Oregon
- District: Oregon
Source: SCWMLS. This data may not be complete. We recommend contacting the local school district to confirm school assignments for this home.


Similar homes
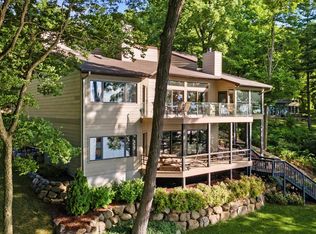
- $1,600,0004 bd3 ba4.1k sqft2328 County Road Ab, Mc Farland, WI 53558For Sale
 MLS ID #2032598, Scott Ellingboe. SCWMLS
 - $1,595,0004 bd4 ba4.7k sqft5675 Ashbourne Ln, Fitchburg, WI 53711For Sale
 MLS ID #2022242, Chris Barreau. SCWMLS
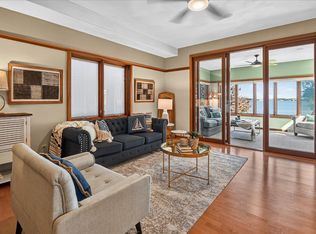
 - $1,499,0004 bd3 ba3.6k sqft3022 Waubesa Ave, Madison, WI 53711For Sale
 MLS ID #2031593, Lisa Piekarski-Knutson. SCWMLS
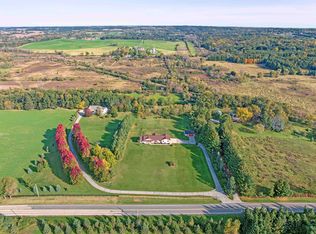
 - $1,000,0004 bd3 ba4.2k sqft7920 County Road Pd, Verona, WI 53593For Sale
 MLS ID #2033102, Dan Chin Homes Team. SCWMLS
