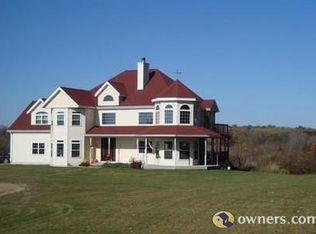
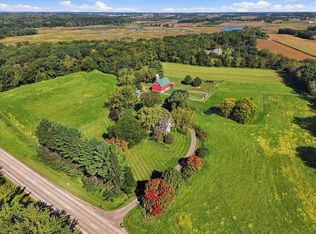
Immaculate home nestled on 8 sprawling acres just outside of Stoughton, offering peaceful country living within a short drive of downtown Madison. The open layout with vaulted ceilings and abundant natural light creates an inviting flow for entertaining and everyday living. Unwind in your private bedroom featuring a full ensuite bath with a soaking tub, walk in shower, and private balcony overlooking the serene landscape. The finished lower level offers exceptional additional living space with a walkout to the patio, expansive rec room, fifth bedroom, and full bath, making it ideal for movie nights or hosting overnight guests. Spend summer days on the patio, gather around the campfire, or explore your own wooded acreage perfect for hiking, gardening, hunting, or simply enjoying nature. The property is zoned to allow horses, with plenty of room to roam. Luxury designer finishes, generous living space, and a two car attached garage complete this beautiful retreat.
Active
Price cut: $100K (8/12)
$1,200,000
2222 County Road A, Stoughton, WI 53589
5beds
4,867sqft
Single Family Residence
Built in 2005
8.01 Acres Lot
$1,168,500 Zestimate®
$247/sqft
$-- HOA
What's special
- --
- on Zillow
- 659
- views
- 43
- saves
Zillow last checked:
Listing updated:
Listed by:
Dan Chin Homes Team,
Real Broker LLC,
Wade Dyslin,
Real Broker LLC
Source: SCWMLS,MLS#: 2019486
Facts & features
Interior
Bedrooms & bathrooms
- Bedrooms: 5
- Bathrooms: 4
- Full bathrooms: 4
- Main level bathrooms: 1
Primary bedroom
- Level: Upper
- Area: 176
- Dimensions: 16 x 11
Bedroom 2
- Level: Upper
- Area: 121
- Dimensions: 11 x 11
Bedroom 3
- Level: Upper
- Area: 144
- Dimensions: 12 x 12
Bedroom 4
- Level: Upper
- Area: 216
- Dimensions: 18 x 12
Bedroom 5
- Level: Lower
- Area: 165
- Dimensions: 15 x 11
Dining room
- Level: Main
- Area: 180
- Dimensions: 15 x 12
Family room
- Area: 448
- Dimensions: 28 x 16
Kitchen
- Features: Breakfast Bar, Pantry, Kitchen Island, Range/Oven, Refrigerator, Dishwasher, Microwave
- Level: Main
- Area: 180
- Dimensions: 15 x 12
Living room
- Level: Main
- Area: 225
- Dimensions: 15 x 15
Heating
- Radiant, Radiant Floor
Cooling
- Central Air
Appliances
- Included: Washer, Dryer, Water Softener Included
- Laundry: Upper Level
Features
- Walk-In Closet(s), Great room, Jetted bathtub, At Least 1 tub, Internet- Fiber available, Rec Room, Game Room, Mud Room, Den/Office
- Basement: Full,Full Size Windows/Exposed,Walk-Out Access,Finished
- Number of fireplaces: 2
- Fireplace features: Wood Burning, Gas, 2 fireplaces
Interior area
- Total structure area: 4,867
- Total interior livable area: 4,867 sqft
- Finished area above ground: 3,641
Video & virtual tour
Property
Parking
- Total spaces: 2
- Parking features: 2 car, Attached, Garage Door Opener
- Attached garage spaces: 2
- Has uncovered spaces: Yes
Features
- Levels: Two
- Stories: 2
- Patio & porch: Deck, Patio
Lot
- Size: 8.01 Acres
- Features: Rural-not in subdivision
Details
- Additional structures: Storage
- Parcel number: 051110490504
- Zoning: RR-8
- Other equipment: Air exchanger
- Horses can be raised: Yes
Construction
Type & style
- Home type: SingleFamily
- Architectural style: National Folk/Farm
- Property subtype: Single Family Residence
Materials
- Vinyl Siding
- Foundation: Poured concrete foundatn
Condition
- Year built: 2005
Utilities & green energy
- Sewer: Non-Municipal/Prvt dispos
- Water: Well
- Utilities for property: Cable Available, Internet - DSL
Community & HOA
Community
- Subdivision: 0511-104-9050-4
Location
- Region: Stoughton
Financial & listing details
- Price per square foot: $247/sqft
- Tax assessed value: $904,600
- Annual tax amount: $10,648
- Date on market: 4/1/2026
- Inclusions: Range/Oven, Microwave, Dishwasher, Refrigerator, Washer, Dryer, Water Softener, All Window Coverings
- Exclusions: Seller's Personal Property, Decorative quilt block/artwork on shed.
Estimated market value
$1,168,500
$1.11M - $1.23M
$6,028/mo
Price history
| Date | Event | Price |
|---|---|---|
| 8/12/2026 | Price change | $1,200,000-7.7%$247/sqft |
Source: SCWMLS #2019486 Report a problem | ||
| 7/21/2026 | Price change | $1,300,000-3.7%$267/sqft |
Source: SCWMLS #2019486 Report a problem | ||
| 6/8/2026 | Price change | $1,350,000-3.6%$277/sqft |
Source:  WIREX MLS #2019486 Report a problem WIREX MLS #2019486 Report a problem | ||
| 5/14/2026 | Listed for sale | $1,400,000+124%$288/sqft |
Source: WIREX MLS #2019486 Report a problem | ||
| 7/22/2021 | Listing removed | -- |
Source: Owner Report a problem | ||
| 7/21/2021 | Sold | $625,000+4.3%$128/sqft |
Source: SCWMLS #1906789 Report a problem | ||
| 10/19/2015 | Listing removed | $599,000$123/sqft |
Source: Owner #1584208 Report a problem | ||
| 4/22/2015 | Listed for sale | $599,000$123/sqft |
Source: Owner #1584208 Report a problem | ||
| 7/27/2012 | Listing removed | $599,000$123/sqft |
Source: Owner #1584208 Report a problem | ||
| 1/29/2012 | Listed for sale | $599,000$123/sqft |
Source: Owner #1584208 Report a problem | ||
Public tax history
Tax history is unavailable.
Monthly payment
Est. payment
Payment breakdown
Explore the cost of this home by adjusting the details. Changes won't be saved.Climate risks
Neighborhood: 53589
Nearby schools
Schools provided by the listing agent
- Elementary: Kegonsa
- Middle: River Bluff
- High: Stoughton
- District: Stoughton
Source: SCWMLS. This data may not be complete. We recommend contacting the local school district to confirm school assignments for this home.


Similar homes
- $1,230,0004 bd4 ba4.1k sqft2681 Church St, Cottage Grove, WI 53527For Sale
 MLS ID #2032542, Holly Hassenzahl. SCWMLS
 - $1,195,0004 bd3 ba2.8k sqft3129 Sunnyside St, Stoughton, WI 53589For Sale
 MLS ID #2029440, Jenna Snider. SCWMLS
 - $1,225,0004 bd3 ba2.7k sqft1942 County Road Bb, Cottage Grove, WI 53527For Sale
 MLS ID #2033730, Cindy J Ulsrud. SCWMLS
 - $675,0003 bd3 ba3.4k sqft236 E McKinley St, Stoughton, WI 53589For Sale
 MLS ID #2032543, Kristin Shields. SCWMLS
