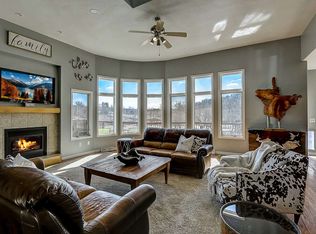
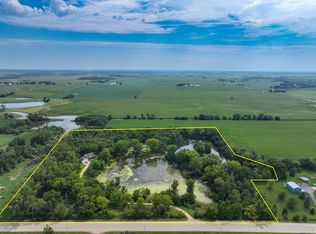
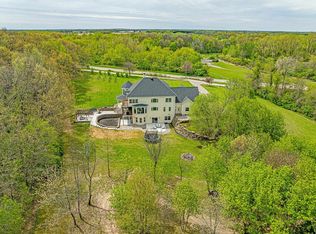
Exquisite 3 bedroom 2 1/2 bath home nestled on 7.6 wooded acres offering privacy, elegance and a serene setting. Impressive foyer opens to spacious living areas and a gourmet maple kitchen featuring granite countertops and Sub-Zero appliances. A dramatic gas/wood-burning fireplace open to both the first and second floors, wet bar off the formal dining area. Luxurious primary suite features a whirlpool tub, tiled shower, double vanity and WIC. Upper level offers a rec/game area, 2 bedrooms and Jack-and-Jill bath. Walkout LL provides additional possibilities. Garage space includes a 3+ car attached garage plus a 4-car garage/workshop below. Adjoining 3.3-acre property is available for an additional price and features a large outbuilding and a home ready for renovation. Purchase with this property to create an extraordinary 10.9-acre private estate with endless possibilities. Adjoining property is not included in the list price. Call agent for details!
Active
$1,300,000
5143 N Kennedy Rd, Milton, WI 53563
3beds
4,266sqft
Single Family Residence
Built in 2006
7.6 Acres Lot
$1,241,000 Zestimate®
$305/sqft
$-- HOA
What's special
- --
- on Zillow
- 551
- views
- 19
- saves
Zillow last checked:
Listing updated:
Listed by:
Krista Shortreed,
Realty Executives Premier
Source: SCWMLS,MLS#: 2031494
Facts & features
Interior
Bedrooms & bathrooms
- Bedrooms: 3
- Bathrooms: 3
- Full bathrooms: 2
- 1/2 bathrooms: 1
- Main level bathrooms: 2
Primary bedroom
- Level: Main
- Area: 380
- Dimensions: 19 x 20
Bedroom 2
- Level: Upper
- Area: 240
- Dimensions: 15 x 16
Bedroom 3
- Level: Upper
- Area: 169
- Dimensions: 13 x 13
Dining room
- Level: Main
- Area: 196
- Dimensions: 14 x 14
Kitchen
- Features: Breakfast Bar, Refrigerator, Dishwasher, Microwave, Disposal
- Level: Main
- Area: 270
- Dimensions: 15 x 18
Living room
- Level: Main
- Area: 182
- Dimensions: 14 x 13
Heating
- Forced Air
Cooling
- Central Air
Appliances
- Included: Water Softener Included
- Laundry: Main Level
Features
- Walk-In Closet(s), Great room, Jetted bathtub, Wet Bar, At Least 1 tub, Ceiling Fan(s), Primary Bath, Rec Room, Den/Office, Bonus Room, Game Room
- Basement: Full,Full Size Windows/Exposed,Walk-Out Access,Bath/Stubbed,Storage Space,Dual entry
- Number of fireplaces: 1
- Fireplace features: Wood Burning, Gas, 1 fireplace
Interior area
- Total structure area: 4,266
- Total interior livable area: 4,266 sqft
- Finished area above ground: 4,266
Property
Parking
- Total spaces: 7
- Parking features: Additional Parking, Detached, Underground, Garage Door Opener, Access to Basement, 4+ car, Workshop in Garage
- Attached garage spaces: 3
- Has uncovered spaces: Yes
Features
- Levels: One and One Half
- Stories: 1.5
- Patio & porch: Deck
- Exterior features: Sprinkler system
Lot
- Size: 7.6 Acres
- Features: Rural-not in subdivision
- Residential vegetation: Wooded
Details
- Parcel number: 014 01500304
- Zoning: A-3
- Other equipment: Generator
Construction
Type & style
- Home type: SingleFamily
- Architectural style: Contemporary
- Property subtype: Single Family Residence
Materials
- Vinyl Siding, Aluminum Siding, Stucco
Condition
- Year built: 2006
Details
- Builder name: Bogner
Utilities & green energy
- Sewer: Non-Municipal/Prvt dispos
- Water: Well
Community & HOA
Community
- Security: Security System, Carbon Monoxide Detector(s), Smoke Detector(s)
Location
- Region: Milton
Financial & listing details
- Price per square foot: $305/sqft
- Tax assessed value: $1,023,600
- Annual tax amount: $12,133
- Date on market: 8/28/2026
- Inclusions: Sub-zero refrigerator, cooktop, double oven, dishwasher, microwave, wine fridge, walk-in-safe, whole-house generator, garage door opener with remote(2), irrigation system, security system (not currently hooked up)r/o system, water softener, two furnaces
- Exclusions: Sellers personal property, washer and dryer.
Estimated market value
$1,241,000
$1.18M - $1.30M
$3,648/mo
Price history
| Date | Event | Price |
|---|---|---|
| 8/28/2026 | Listed for sale | $1,300,000+126.1%$305/sqft |
Source: SCWMLS #2031494 Report a problem | ||
| 10/2/2013 | Sold | $575,000-4.2%$135/sqft |
Source: SCWMLS #1698466 Report a problem | ||
| 5/11/2013 | Listed for sale | $599,900$141/sqft |
Source: Visual Tour Report a problem | ||
Public tax history
| Year | Property taxes | Tax assessment |
|---|---|---|
| 2025 | $11,899 -3.8% | $1,023,600 +33.7% |
| 2024 | $12,373 +3.2% | $765,400 |
| 2023 | $11,988 +2.1% | $765,400 |
| 2022 | $11,742 +0.1% | $765,400 |
| 2021 | $11,731 -7.5% | $765,400 +23.8% |
| 2020 | $12,677 +11% | $618,300 |
| 2019 | $11,421 +13.4% | $618,300 |
| 2018 | $10,075 | $618,300 |
| 2017 | $10,075 -0.1% | $618,300 +25.3% |
| 2016 | $10,080 +23.7% | $493,600 +3.3% |
| 2014 | $8,152 -8.9% | $477,700 |
| 2013 | $8,950 +8.3% | $477,700 |
| 2012 | $8,266 -8.9% | $477,700 -11.6% |
| 2011 | $9,076 | $540,100 |
| 2010 | -- | $540,100 |
| 2009 | -- | $540,100 |
| 2008 | -- | $540,100 +0.7% |
| 2007 | -- | $536,500 +666.4% |
| 2006 | -- | $70,000 |
| 2005 | -- | $70,000 |
| 2004 | -- | $70,000 +92.8% |
| 2003 | -- | $36,300 |
| 2002 | -- | $36,300 +5.8% |
| 2001 | -- | $34,300 |
| 2000 | -- | $34,300 |
Find assessor info on the county website
Monthly payment
Est. payment
Payment breakdown
Explore the cost of this home by adjusting the details. Changes won't be saved.Climate risks
Neighborhood: 53563
Nearby schools
Schools provided by the listing agent
- Middle: Milton
- High: Milton
- District: Milton
Source: SCWMLS. This data may not be complete. We recommend contacting the local school district to confirm school assignments for this home.
Similar homes
- $895,0005 bd3 ba3.6k sqft8341 N Kidder Rd, Edgerton, WI 53534For Sale
 MLS ID #2033506, Jason Syens. SCWMLS
 - $1,295,0004 bd4 ba4.5k sqft15380 White School Rd, South Beloit, IL 61080For Sale
 MLS ID #202605710, Dianne Parvin. NorthWest Illinois Alliance of REALTORS®
 - $750,0003 bd3 ba2.5k sqft7938 E State Road 59, Milton, WI 53563For Sale
 MLS ID #2032126, Alden Tinder. SCWMLS
 - $1,200,0005 bd4 ba4.8k sqft2222 County Road A, Stoughton, WI 53589For Sale
 MLS ID #2019486, Dan Chin Homes Team. SCWMLS
