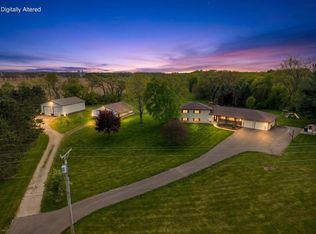
Showings start 10-1-26. Not just a home—a lifestyle! Welcome to Single Oak Hollow, a truly unique 5-acre property lovingly owned by the same family since 1997. The approximately 3000 sq ft home offers 3 bedrooms, 3 full baths, plaster walls, a spacious kitchen with large island, two sunrooms, first-floor laundry, and a walkout lower level with 10' ceilings, sauna, and a Japanese-inspired room featuring Tatami flooring. Outside, the possibilities are endless with two established orchards, raspberry and strawberry patches, grape arbor, vegetable and flower gardens, mature crabapple trees, maple trees, and an original 1908 windmill. The 36' x 40' heated and cooled workshop is a craftsman's dream with water, extensive electrical, multiple doors including an 11' door, and professional woodworking equipment. A second 50' x 40' outbuilding offers a hayloft, mezzanine, lean-tos, and former horse facilities. Large patio, two pergolas, firepit, RV hookup, generator, and fenced acreage complete.
Coming soon
$999,900
10413 N Harold, Brooklyn, WI 53536
3beds
3,030sqft
Farm
Built in 1997
5 Acres Lot
$-- Zestimate®
$330/sqft
$-- HOA
What's special
- --
- on Zillow
- 155
- views
- 11
- saves
Zillow last checked:
Listing updated:
Listed by:
Holly Nehls,
Century 21 Affiliated,
Angelica Figueroa,
Century 21 Affiliated
Source: SCWMLS,MLS#: 2032748
Facts & features
Interior
Bedrooms & bathrooms
- Bedrooms: 3
- Bathrooms: 3
- Full bathrooms: 3
- Main level bathrooms: 1
Primary bedroom
- Level: Upper
- Area: 0
- Dimensions: 0 x 0
Bedroom 2
- Level: Main
- Area: 0
- Dimensions: 0 x 0
Bedroom 3
- Level: Main
- Area: 0
- Dimensions: 0 x 0
Dining room
- Level: Main
- Area: 0
- Dimensions: 0 x 0
Family room
- Area: 0
- Dimensions: 0 x 0
Kitchen
- Features: Dishwasher, Disposal, Kitchen Island, Microwave, Pantry, Range/Oven, Refrigerator
- Level: Main
- Area: 0
- Dimensions: 0 x 0
Living room
- Level: Main
- Area: 0
- Dimensions: 0 x 0
Heating
- Forced Air, Ductless
Cooling
- Central Air
Appliances
- Included: Water Softener Included
- Laundry: Main Level
Features
- Walk-In Closet(s), Sauna, Split bedrooms
- Basement: Full,Full Size Windows/Exposed,Walk-Out Access,Partially Finished,8'+ Ceiling,Storage Space
- Number of fireplaces: 1
- Fireplace features: 1 fireplace, Free Standing, Gas, Pellet Stove
Interior area
- Total structure area: 3,030
- Total interior livable area: 3,030 sqft
- Finished area above ground: 2,514
Property
Parking
- Total spaces: 3
- Parking features: Additional Parking, Attached, Insulated, Garage Door Opener, Electric Vehicle Charging Station(s)
- Attached garage spaces: 3
- Has uncovered spaces: Yes
Features
- Levels: One and One Half
- Stories: 1.5
- Patio & porch: Deck, Patio, Front Porch, Covered, Screened, Porch
- Exterior features: Lean-to, RV Outlet, Four Season Room
- Fencing: Fenced
Lot
- Size: 5 Acres
- Features: Corner Lot, Rural-not in subdivision
Details
- Additional structures: Storage, Machine Shed, Outbuilding, Pole building
- Parcel number: 040 01100802
- Zoning: Residentia
- Other equipment: Air cleaner, Generator
- Horses can be raised: Yes
Construction
Type & style
- Home type: SingleFamily
- Architectural style: Contemporary
- Property subtype: Farm
Materials
- Vinyl Siding
- Foundation: Poured concrete foundatn
Condition
- Year built: 1997
Utilities & green energy
- Sewer: Non-Municipal/Prvt dispos
- Water: Well
Community & HOA
Location
- Region: Brooklyn
Financial & listing details
- Price per square foot: $330/sqft
- Tax assessed value: $504,500
- Annual tax amount: $7,384
- Date on market: 9/15/2026
- Inclusions: Stove, Refrigerator, Microwave, Dishwasher, Water Softener
- Exclusions: Sellers personal property
Estimated market value
Not available
Estimated sales range
Not available
Not available
Price history
Price history is unavailable.
Public tax history
Tax history is unavailable.
Monthly payment
Est. payment
Payment breakdown
Explore the cost of this home by adjusting the details. Changes won't be saved.Climate risks
Neighborhood: 53536
Nearby schools
Schools provided by the listing agent
- Elementary: Levi Leonard
- Middle: Jc Mckenna
- High: Evansville
- District: Evansville
Source: SCWMLS. This data may not be complete. We recommend contacting the local school district to confirm school assignments for this home.
Similar homes
- $1,080,0004 bd4 ba2.6k sqftW450 Elmer Rd, Brooklyn, WI 53521For Sale
 MLS ID #2032729, Alden Tinder. SCWMLS
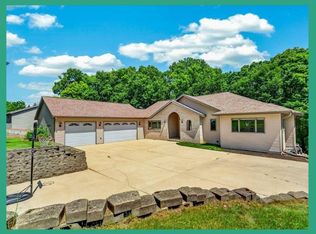
 - $1,135,0004 bd3 ba3.2k sqft4613 W Rutland ROAD, Brooklyn, WI 53521Active
 MLS ID #1963480, Luke Fillback. WIREX MLS
 - $949,0004 bd3 ba4k sqft4802 Country Meadows Rd, Brooklyn, WI 53521For Sale
 MLS ID #2022796, Joel Hedeman. SCWMLS
 - $799,9004 bd3 ba3.8k sqft546 Echo Valley Rd, Brooklyn, WI 53521For Sale
 MLS ID #2027077, The Lavik Home Team. SCWMLS
