***ENJOY SPECTACULAR VIEWS OF LAKE KEGONSA*** This newer, beautiful two-story lakefront home features soaring ceilings and expansive windows showcasing the stunning lake scenery! Spacious, open 2-story floor plan seamlessly connects the living, dining areas and kitchen. The kitchen features granite counters, stainless steel appliances, a convenient breakfast bar and an additional center island, perfect for entertaining and everyday living. Additionally, the main floor offers a private primary bedroom suite and primary bathroom, a laundry room, and a half bath. Upstairs hosts two additional bedrooms, a full bathroom, and a loft-style family room overlooking the lake. Step outside onto the composite deck or enjoy the private dock to take in the beautiful lake views, an ideal spot for relaxing or enjoying time with family and friends. The unfinished, partially exposed basement offers excellent potential for additional living space and is already plumbed for an additional bathroom. A detached 2.5-car garage completes this wonderful property. Experience the beauty of Lake Kegonsa and enjoy the possibilities of lakefront living!
For sale
$1,175,000
3424 Quam Dr, Stoughton, WI 53589
3beds
1,820sqft
Single Family Residence
Built in 2017
9,147 Square Feet Lot
$1,131,000 Zestimate®
$646/sqft
$-- HOA
What's special
Private dockAdditional center islandConvenient breakfast barSoaring ceilingsComposite deckLaundry roomStainless steel appliances
- 19 days
- 1,495
- 102
Zillow last checked:
Listing updated:
Listed by:
Dana Bonnell-Campbell 815-871-2986,
Berkshire Hathaway Homeservices Crosby Starck Re
Source: NorthWest Illinois Alliance of REALTORS®,MLS#: 202606912
Facts & features
Interior
Bedrooms & bathrooms
- Bedrooms: 3
- Bathrooms: 3
- Full bathrooms: 2
- 1/2 bathrooms: 1
- Main level bathrooms: 2
- Main level bedrooms: 1
Primary bedroom
- Level: Main
- Area: 176.8
- Dimensions: 13.6 x 13
Bedroom 2
- Level: Upper
- Area: 127.65
- Dimensions: 11.1 x 11.5
Bedroom 3
- Level: Upper
- Area: 127.65
- Dimensions: 11.1 x 11.5
Dining room
- Level: Main
- Area: 250.9
- Dimensions: 19.3 x 13
Kitchen
- Level: Main
- Area: 214.5
- Dimensions: 16.5 x 13
Living room
- Level: Main
- Area: 295.29
- Dimensions: 19.3 x 15.3
Heating
- Forced Air
Cooling
- Central Air
Appliances
- Included: Disposal, Dishwasher, Dryer, Microwave, Refrigerator, Stove/Cooktop, Washer, Water Softener, Gas Water Heater
- Laundry: Main Level
Features
- Great Room, Ceiling-Vaults/Cathedral, Granite Counters, Walk-In Closet(s)
- Basement: Full,Sump Pump,Partial Exposure
- Number of fireplaces: 1
- Fireplace features: Gas
Interior area
- Total structure area: 1,820
- Total interior livable area: 1,820 sqft
- Finished area above ground: 1,820
- Finished area below ground: 0
Property
Parking
- Total spaces: 2.5
- Parking features: Detached
- Garage spaces: 2.5
Features
- Levels: Two
- Stories: 2
- Patio & porch: Deck
- Exterior features: Dock
- Has view: Yes
- View description: Lake
- Has water view: Yes
- Water view: Lake
Lot
- Size: 9,147 Square Feet
- Features: Partial Exposure
Details
- Parcel number: 061025332406
Construction
Type & style
- Home type: SingleFamily
- Property subtype: Single Family Residence
Materials
- Brick/Stone, Siding
- Roof: Shingle
Condition
- Year built: 2017
Utilities & green energy
- Electric: Circuit Breakers
- Sewer: City/Community
- Water: Well
Community & HOA
Community
- Subdivision: WI
Location
- Region: Stoughton
Financial & listing details
- Price per square foot: $646/sqft
- Tax assessed value: $1,070,000
- Annual tax amount: $12,468
- Price range: $1.2M - $1.2M
- Date on market: 10/30/2026
- Cumulative days on market: 19 days
- Ownership: Fee Simple
- Road surface type: Hard Surface Road
Estimated market value
$1,131,000
$1.07M - $1.19M
$2,952/mo
Price history
| Date | Event | Price |
|---|---|---|
| 10/30/2026 | Listed for sale | $1,175,000$646/sqft |
Source:  NorthWest Illinois Alliance of REALTORS® #202606912 Report a problem | ||
Public tax history
| Year | Property taxes | Tax assessment |
|---|---|---|
| 2025 | $12,168 +10.6% | $720,000 |
| 2024 | $11,003 +10.2% | $720,000 |
| 2023 | $9,988 +1.6% | $720,000 |
| 2022 | $9,826 -0.3% | $720,000 |
| 2021 | $9,859 -2.5% | $720,000 +38.4% |
| 2020 | $10,109 +54.3% | $520,200 +79.9% |
| 2019 | $6,552 0% | $289,200 -18.6% |
| 2018 | $6,552 -1.8% | $355,500 |
| 2017 | $6,669 +0.2% | $355,500 |
| 2016 | $6,657 +3.6% | $355,500 |
| 2015 | $6,428 +3.5% | $355,500 |
| 2014 | $6,208 +2.3% | $355,500 |
| 2013 | $6,066 -1.8% | $355,500 |
| 2012 | $6,174 +8% | $355,500 -1% |
| 2011 | $5,714 | $359,000 -1.1% |
| 2010 | $5,714 -9.3% | $363,000 -9.1% |
| 2009 | $6,298 +7.4% | $399,500 |
| 2008 | $5,864 -0.4% | $399,500 |
| 2007 | $5,885 +5.9% | $399,500 |
| 2006 | $5,557 +36.1% | $399,500 |
| 2005 | $4,083 | $399,500 +121.3% |
| 2004 | $4,083 +8.4% | $180,500 |
| 2003 | $3,767 +5.4% | $180,500 |
| 2002 | $3,574 +7.2% | $180,500 |
| 2001 | $3,334 +1.3% | $180,500 |
| 2000 | $3,291 | $180,500 |
Find assessor info on the county website
Monthly payment
Est. payment
Payment breakdown
Explore the cost of this home by adjusting the details. Changes won't be saved.Climate risks
Neighborhood: 53589
Nearby schools
Schools provided by the listing agent
- Elementary: Other/Outside Area
- Middle: Other/Outside Area
- High: Other/Outside Area
- District: Other/Outside Area
Source: NorthWest Illinois Alliance of REALTORS®. This data may not be complete. We recommend contacting the local school district to confirm school assignments for this home.

Similar homes
- $1,150,0003 bd3 ba2.3k sqft2318 Dyreson Rd, Mc Farland, WI 53558For Sale
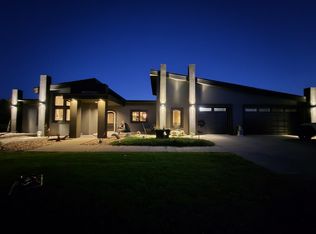 MLS ID #2034392, Dana Doskocil. SCWMLS
- $949,9003 bd2 ba1.8k sqft2284 County Road Ab, Mc Farland, WI 53558For Sale
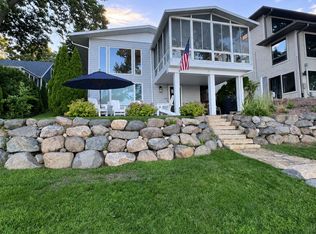 MLS ID #2036208, Kari Manson Hvam. SCWMLS
- $659,0002 bd1 ba1.3k sqft2148 Colladay Point Dr, Stoughton, WI 53589For Sale
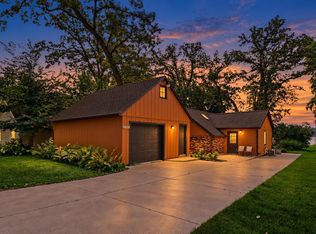 MLS ID #2031561, Brandon Grosse. SCWMLS
- $659,9005 bd3 ba2.1k sqft1449 Kriedeman, Stoughton, WI 53589New Construction
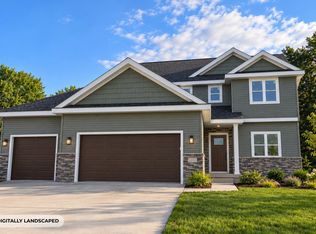 MLS ID #2033848, Mike Lillesand. SCWMLS
