Luxury home built by local designer Shaw Building & Design, this is truly a 1-of-a-kind zero entry ranch home. Enjoy the best of both worlds on warm heated floors while viewing the southern skies & the daily wildlife outside this 14 foot wall of windows. Completely well maintained with new asphalt sealer, exterior professionally painted, concrete lawn edging, both HVAC and in- floor heat inspected 2026. Elegant lighting, trim, cabinetry, vessel sinks, doors, hardware and handles. So well thought out. Remote controlled window shades all along this side, filter the sunshine perfectly. Enjoy entertaining with the step saving floor design that has natural blend of earthy shades, under cabinet lighting, drawers that fully extend, adjustable shelving, task lighting, SS kit set, breakfast bar/island. The 88 x 42 ft shed has 6 inch thick heated epoxy floors, daylight LEDs, running water and three 14ft bay doors. 3 bdrm septic system, 3rd bdrm may not meet criteria as it is currently a 4 season
Active
$1,150,000
2318 Dyreson Rd, Mc Farland, WI 53558
3beds
2,323sqft
Single Family Residence
Built in 2016
5.75 Acres Lot
$1,117,200 Zestimate®
$495/sqft
$-- HOA
What's special
- --
- on Zillow
- 1,824
- views
- 111
- saves
Zillow last checked:
Listing updated:
Listed by:
Dana Doskocil,
Keller Williams Realty
Source: SCWMLS,MLS#: 2034392
Facts & features
Interior
Bedrooms & bathrooms
- Bedrooms: 3
- Bathrooms: 3
- Full bathrooms: 2
- 1/2 bathrooms: 1
- Main level bathrooms: 3
Primary bedroom
- Level: Main
- Area: 224
- Dimensions: 14 x 16
Bedroom 2
- Level: Main
- Area: 156
- Dimensions: 12 x 13
Bedroom 3
- Level: Main
- Area: 208
- Dimensions: 13 x 16
Dining room
- Level: Main
- Area: 210
- Dimensions: 14 x 15
Kitchen
- Features: Breakfast Bar, Pantry, Kitchen Island, Range/Oven, Refrigerator, Dishwasher, Microwave
- Level: Main
- Area: 180
- Dimensions: 12 x 15
Living room
- Level: Main
- Area: 361
- Dimensions: 19 x 19
Heating
- Forced Air, Radiant, Radiant Floor, Multiple Heating Units
Cooling
- Central Air
Appliances
- Included: Washer, Dryer, Water Softener Included, Humidifier
- Laundry: Main Level
Features
- Walk-In Closet(s), Great room, Vaulted Ceiling(s), At Least 1 tub, Internet- Fiber available, Ceiling Fan(s), Exhaust Fan, Primary Bath, Mud Room, Other, Garage
- Windows: Window Coverings
- Basement: None,Full wheelchair access,Slab
- Number of fireplaces: 2
- Fireplace features: Gas, 2 fireplaces
Interior area
- Total structure area: 2,323
- Total interior livable area: 2,323 sqft
- Finished area above ground: 2,323
Property
Parking
- Total spaces: 7
- Parking features: Additional Parking, Attached, Detached, Heated Garage, Garage Door Opener, 4+ car, Additional Garage, Insulated, Keyless Entry, Workshop in Garage
- Attached garage spaces: 3
- Has uncovered spaces: Yes
Features
- Levels: One
- Stories: 1
- Patio & porch: Patio, Front Porch, Porch
- Exterior features: Four Season Room
- Has view: Yes
- View description: Water
- Has water view: Yes
- Water view: Water
- Waterfront features: Lake Front, Water ski lake
- Body of water: Kegonsa
Lot
- Size: 5.75 Acres
- Features: Corner Lot, Rural-not in subdivision, On ATV/Snowmobile trail, Subject Shoreland Zoning
- Residential vegetation: Wooded
Details
- Additional structures: Storage
- Parcel number: 061023291053
- Zoning: RR4
- Horses can be raised: Yes
Construction
Type & style
- Home type: SingleFamily
- Architectural style: Ranch,Contemporary
- Property subtype: Single Family Residence
Materials
- Stucco, Steel Siding
- Foundation: Poured concrete foundatn
Condition
- Year built: 2016
Details
- Builder name: Shaw Building & Design In
Utilities & green energy
- Sewer: Non-Municipal/Prvt dispos
- Water: Well
Community & HOA
Community
- Security: Smart security cameras
Location
- Region: Mc Farland
Financial & listing details
- Price per square foot: $495/sqft
- Tax assessed value: $660,900
- Annual tax amount: $10,643
- Date on market: 10/9/2026
- Inclusions: refrigerator, dishwasher, oven/range, microhood, water softener, washer, dryer, remote window coverings, some shelving
- Exclusions: Sellers Personal property
Estimated market value
$1,117,200
$1.06M - $1.17M
$3,162/mo
Price history
| Date | Event | Price |
|---|---|---|
| 10/9/2026 | Listed for sale | $1,150,000+461%$495/sqft |
Source: SCWMLS #2034392 Report a problem | ||
| 3/11/2016 | Sold | $205,000$88/sqft |
Source: Public Record Report a problem | ||
Public tax history
| Year | Property taxes | Tax assessment |
|---|---|---|
| 2025 | $12,074 +13.4% | $660,900 |
| 2024 | $10,643 +5.6% | $660,900 |
| 2023 | $10,081 +17.8% | $660,900 +13.8% |
| 2022 | $8,558 -9.8% | $581,000 -9.6% |
| 2021 | $9,490 -2.9% | $642,900 +32.9% |
| 2020 | $9,776 +3.4% | $483,600 |
| 2019 | $9,458 0% | $483,600 |
| 2018 | $9,458 +63.8% | $483,600 +60.6% |
| 2017 | $5,774 +157.9% | $301,100 +161.4% |
| 2016 | $2,239 +7.6% | $115,200 |
| 2015 | $2,081 -0.9% | $115,200 |
| 2014 | $2,099 -2% | $115,200 |
| 2013 | $2,142 -0.8% | $115,200 |
| 2012 | $2,159 +8.6% | $115,200 |
| 2011 | $1,989 | $115,200 |
| 2010 | $1,989 +13.8% | $115,200 +19.1% |
| 2009 | $1,748 +5.1% | $96,700 |
| 2008 | $1,663 -1.6% | $96,700 |
| 2007 | $1,690 +5.6% | $96,700 |
| 2006 | $1,601 +3.9% | $96,700 |
| 2005 | $1,541 | $96,700 +62.8% |
| 2004 | $1,541 +7.2% | $59,400 |
| 2003 | $1,438 +7.1% | $59,400 |
| 2002 | $1,343 +7.3% | $59,400 |
| 2001 | $1,252 +1.3% | $59,400 |
| 2000 | $1,236 | $59,400 |
Find assessor info on the county website
Monthly payment
Est. payment
Payment breakdown
Explore the cost of this home by adjusting the details. Changes won't be saved.Climate risks
Neighborhood: 53558
Nearby schools
Schools provided by the listing agent
- Elementary: Waubesa
- Middle: Indian Mound
- High: McFarland
- District: McFarland
Source: SCWMLS. This data may not be complete. We recommend contacting the local school district to confirm school assignments for this home.
- $--5.99 acres0 Dyreson Road/us Highway 51, mcfarland, WI 53558Off Market
- $597,500-- bd-- ba-- sqft2278 Dyreson Rd, Mc Farland, WI 53558Off Market
- $455,200-- bd-- ba-- sqft2307 County Highway Ab, Mc Farland, WI 53558Off Market
- $516,300-- bd-- ba-- sqft2311 County Highway Ab, Mc Farland, WI 53558Off Market
Similar homes
- $1,190,0004 bd3 ba2.8k sqft2414 County Road Ab, Mc Farland, WI 53558For Sale
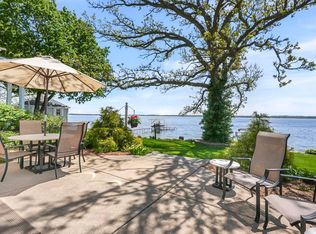 MLS ID #2021532, Kim Straka. SCWMLS
- $1,195,0004 bd3 ba2.8k sqft3129 Sunnyside St, Stoughton, WI 53589For Sale
 MLS ID #2029440, Jenna Snider. SCWMLS
- $1,135,0004 bd3 ba3.2k sqft4613 W Rutland ROAD, Brooklyn, WI 53521Active
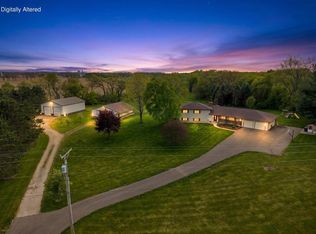 MLS ID #1963480, Luke Fillback. WIREX MLS
- $1,195,0004 bd3 ba2.7k sqft1942 County Road Bb, Cottage Grove, WI 53527For Sale
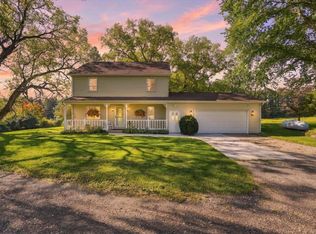 MLS ID #2033730, Cindy J Ulsrud. SCWMLS
