Stunning new construction featured in the Parade of Homes. Experience elevated transitional modern farmhouse living with picturesque country views in the premier new Cinder Fields subdivision, just 10 minutes from Janesville and 40 minutes from Madison. This impressive 4,147-square-foot ranch features 2,529 square feet on the main level with 3 bedrooms, 2.5 baths, a private office, and oversized walk-in pantry, plus a 1,618-square-foot walkout lower level with 2 additional bedrooms and 2 baths, ready for future finishing. Thoughtfully designed for modern living, the home showcases premium stone accents, expansive dual-level Anderson glass doors, a covered porch and walkout deck, a vaulted great room with floor-to-ceiling stone fireplace, and a designer chef’s kitchen with custom cabinetry and walk-in pantry. The luxurious primary suite offers a spa-inspired bath and spacious walk-in closet, with direct access to the laundry room.
Active
$989,000
5452 E Kido, Harmony, WI 53563
5beds
2,529sqft
Single Family Residence
Built in 2026
1.21 Acres Lot
$987,100 Zestimate®
$391/sqft
$-- HOA
What's special
- --
- on Zillow
- 466
- views
- 30
- saves
Zillow last checked:
Listing updated:
Listed by:
Kyslee McDonald,
@Properties Christies International Real Estate
Source: SCWMLS,MLS#: 2031212
Facts & features
Interior
Bedrooms & bathrooms
- Bedrooms: 5
- Bathrooms: 5
- Full bathrooms: 4
- 1/2 bathrooms: 1
- Main level bathrooms: 3
Primary bedroom
- Level: Main
- Area: 224
- Dimensions: 16 x 14
Bedroom 2
- Level: Main
- Area: 169
- Dimensions: 13 x 13
Bedroom 3
- Level: Main
- Area: 195
- Dimensions: 15 x 13
Bedroom 4
- Level: Lower
- Area: 252
- Dimensions: 18 x 14
Bedroom 5
- Level: Lower
- Area: 144
- Dimensions: 12 x 12
Dining room
- Level: Main
- Area: 132
- Dimensions: 11 x 12
Family room
- Area: 391
- Dimensions: 23 x 17
Kitchen
- Features: Dishwasher, Disposal, Freezer, Kitchen Island, Microwave, Pantry, Range/Oven, Refrigerator
- Level: Main
- Area: 156
- Dimensions: 13 x 12
Living room
- Level: Main
- Area: 690
- Dimensions: 23 x 30
Heating
- Zoned
Cooling
- Central Air
Appliances
- Laundry: Main Level
Features
- Walk-In Closet(s), Great room, Vaulted Ceiling(s), Den/Office
- Basement: Full,Full Size Windows/Exposed,Walk-Out Access,Exterior Entry,8'+ Ceiling,Bath/Stubbed,Storage Space
- Has fireplace: Yes
- Fireplace features: Gas
Interior area
- Total structure area: 2,529
- Total interior livable area: 2,529 sqft
- Finished area above ground: 2,529
Video & virtual tour
Property
Parking
- Total spaces: 2
- Parking features: 2 car, Attached, Insulated, Keyless Entry
- Attached garage spaces: 2
- Has uncovered spaces: Yes
Lot
- Size: 1.21 Acres
- Features: Rural-in subdivision
Details
- Parcel number: 014077606
- Zoning: Res
Construction
Type & style
- Home type: SingleFamily
- Architectural style: Log Home,Ranch
- Property subtype: Single Family Residence
Materials
- Aluminum Siding, Stone
- Foundation: Poured concrete foundatn
Condition
- New Construction
- New construction: Yes
- Year built: 2026
Details
- Builder name: Wellnitz And Sarow
Utilities & green energy
- Water: Well
Community & HOA
Community
- Subdivision: Cinder Feilds
Location
- Region: Harmony
Financial & listing details
- Price per square foot: $391/sqft
- Date on market: 8/25/2026
Estimated market value
$987,100
$938,000 - $1.04M
$4,462/mo
Price history
| Date | Event | Price |
|---|---|---|
| 8/25/2026 | Listed for sale | $989,000$391/sqft |
Source: SCWMLS #2031212 Report a problem | ||
Public tax history
Tax history is unavailable.
Monthly payment
Est. payment
Payment breakdown
Explore the cost of this home by adjusting the details. Changes won't be saved.Climate risks
Neighborhood: 53563
Nearby schools
Schools provided by the listing agent
- Elementary: Harmony
- Middle: Milton
- High: Milton
- District: Milton
Source: SCWMLS. This data may not be complete. We recommend contacting the local school district to confirm school assignments for this home.

Similar homes
- $499,0004 bd4 ba2.9k sqft8330 N Birdie St, Milton, WI 53563For Sale
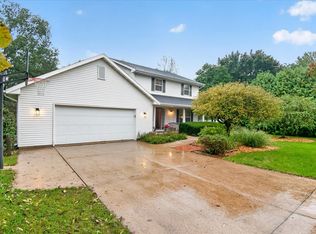 MLS ID #2034141, Ashley Nelson. SCWMLS
 - $549,9003 bd3 ba2.8k sqft5837 N Valley Dr, Milton, WI 53563For Sale
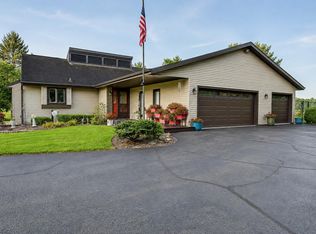 MLS ID #2030759, Amy Finn. SCWMLS
 - $698,0004 bd3 ba2.7k sqft3633 Walters Way, Janesville, WI 53546For Sale
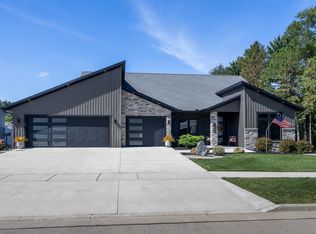 MLS ID #2032159, Laura Fuhrmann. SCWMLS
 - $650,0004 bd3 ba2.8k sqft3512 McCann Dr, Janesville, WI 53546For Sale
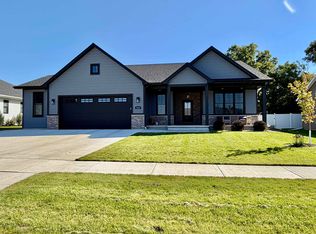 MLS ID #2034156, Barb Palmby. SCWMLS
