Fully renovated and privately set on 54.6 acres, this serene country ranch showcases hardwood floors, wood stoves and distinctive architectural details. The spacious primary suite features a vaulted ceiling and walk-in closet, while a four-season sunroom offers a place to unwind year-round. A finished lower-level suite includes a full kitchen, bathroom, walkout entrance and dedicated garage. The heated, insulated 3-car shop with workshop provides space for projects and storage. Explore maintained trails, a pond stocked with fish, apple trees and tillable acreage. An expansive deck creates an inviting setting for outdoor dining and entertaining, complemented by an above-ground pool and peaceful country views.
Active
$1,175,000
W5125 Bark River ROAD, Fort Atkinson, WI 53538
4beds
3,500sqft
Single Family Residence
Built in 1976
54.6 Acres Lot
$1,125,000 Zestimate®
$336/sqft
$-- HOA
What's special
Pond stocked with fishPeaceful country viewsAbove-ground poolFinished lower-level suiteMaintained trailsWalk-in closetDistinctive architectural details
- 12 days
- 1,146
- 93
Zillow last checked:
Listing updated:
Listed by:
Holly Melcher 920-650-8097,
Artisan Graham Real Estate
Source: WIREX MLS,MLS#: 1981314 Originating MLS: Metro MLS
Originating MLS: Metro MLSFacts & features
Interior
Bedrooms & bathrooms
- Bedrooms: 4
- Bathrooms: 3
- Full bathrooms: 3
- Main level bedrooms: 4
Primary bedroom
- Level: Main
- Area: 224
- Dimensions: 14 x 16
Bedroom 2
- Level: Main
- Area: 156
- Dimensions: 12 x 13
Bedroom 3
- Level: Main
- Area: 132
- Dimensions: 12 x 11
Bedroom 4
- Level: Main
- Area: 100
- Dimensions: 10 x 10
Bathroom
- Features: Shower on Lower, Tub Only, Master Bedroom Bath: Walk-In Shower, Master Bedroom Bath
Dining room
- Level: Main
- Area: 234
- Dimensions: 13 x 18
Kitchen
- Level: Main
- Area: 143
- Dimensions: 11 x 13
Living room
- Level: Main
- Area: 255
- Dimensions: 17 x 15
Heating
- Natural Gas, Forced Air
Cooling
- Central Air
Appliances
- Included: Dishwasher, Dryer, Microwave, Other, Oven, Range, Refrigerator, Washer, Water Softener Rented
Features
- Pantry, Cathedral/vaulted ceiling, Walk-In Closet(s), Kitchen Island
- Flooring: Wood
- Basement: Finished,Full,Walk-Out Access,Exposed
Interior area
- Total structure area: 3,500
- Total interior livable area: 3,500 sqft
- Finished area above ground: 2,500
- Finished area below ground: 1,000
Video & virtual tour
Property
Parking
- Total spaces: 6
- Parking features: Basement Access, Built-in under Home, Garage Door Opener, Heated Garage, Attached, 4 Car
- Attached garage spaces: 6
Features
- Levels: One
- Stories: 1
- Patio & porch: Deck
- Pool features: Above Ground
- Has view: Yes
- View description: Water
- Has water view: Yes
- Water view: Water
- Waterfront features: Waterfront, Pond
- Body of water: Pond
Lot
- Size: 54.6 Acres
- Features: Tillable
Details
- Parcel number: 01605140131000
- Zoning: A3 & A1
Construction
Type & style
- Home type: SingleFamily
- Architectural style: Ranch
- Property subtype: Single Family Residence
Materials
- Brick, Brick/Stone, Wood Siding
Condition
- 21+ Years
- New construction: No
- Year built: 1976
Utilities & green energy
- Sewer: Septic Tank
- Water: Well
Community & HOA
Location
- Region: Fort Atkinson
- Municipality: Koshkonong
Financial & listing details
- Price per square foot: $336/sqft
- Tax assessed value: $441,400
- Annual tax amount: $5,565
- Date on market: 9/18/2026
- Inclusions: 2 Each-Refrigerators, Ranges, Microwaves, Dishwashers; 3 Wood Stoves; Main Hall Shelf; W/D; Storage Shelves; Rented Softener; Grill/Side Burner;fire Pit;benches;basketball Hoop;pool Vac/Pump/Filter/Chemicals;shop Workbenches, Rolling Table, Air Compressor, Air Hose Reel, Dust Collector, Propane Wall Heater
- Exclusions: Seller's Personal Property, Sconces In Living Room Above Couch, Garage Chest Freezer, Gun Safe
Estimated market value
$1,125,000
$1.07M - $1.18M
$3,179/mo
Price history
| Date | Event | Price |
|---|---|---|
| 9/18/2026 | Listed for sale | $1,175,000$336/sqft |
Source:  WIREX MLS #1981314 Report a problem WIREX MLS #1981314 Report a problem | ||
Public tax history
| Year | Property taxes | Tax assessment |
|---|---|---|
| 2024 | $5,233 -1.4% | $296,400 |
| 2023 | $5,305 -3.4% | $296,400 |
| 2022 | $5,491 +7.5% | $296,400 |
| 2021 | $5,107 +27.1% | $296,400 +9.9% |
| 2020 | $4,018 +2.7% | $269,800 +29.1% |
| 2019 | $3,912 +20.7% | $209,000 +7.9% |
| 2017 | $3,242 -7.9% | $193,700 |
| 2016 | $3,519 +2.6% | $193,700 |
| 2015 | $3,430 +12.5% | $193,700 +9.7% |
| 2014 | $3,049 -3.2% | $176,600 |
| 2013 | $3,149 +2.6% | $176,600 |
| 2012 | $3,070 -8.8% | $176,600 -16.4% |
| 2011 | $3,366 | $211,200 |
Find assessor info on the county website
Monthly payment
Est. payment
Payment breakdown
Explore the cost of this home by adjusting the details. Changes won't be saved.Climate risks
Neighborhood: 53538
Nearby schools
Schools provided by the listing agent
- Middle: Fort Atkinson
- High: Fort Atkinson
- District: Fort Atkinson
Source: WIREX MLS. This data may not be complete. We recommend contacting the local school district to confirm school assignments for this home.
- $529,100-- bd-- ba-- sqftW5115 Bark River Rd, Fort Atkinson, WI 53538Off Market
- $477,100-- bd-- ba-- sqftW5153 Bark River Rd, Fort Atkinson, WI 53538Off Market
- $493,600-- bd-- ba-- sqftW5021 Bark River Rd, Fort Atkinson, WI 53538Off Market
- $1,900-- bd-- ba-- sqftW5180 Bark River Rd, Fort Atkinson, WI 53538Sold
Similar homes
- $699,9005 bd4 ba2.8k sqftW5359 Bark River Rd, Fort Atkinson, WI 53538For Sale
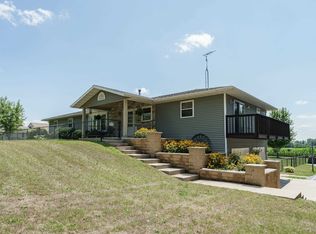 MLS ID #2029906, Caitlin Cadd. SCWMLS
 - $673,0003 bd2 ba2.1k sqftN2312 County Road J, Fort Atkinson, WI 53538Active
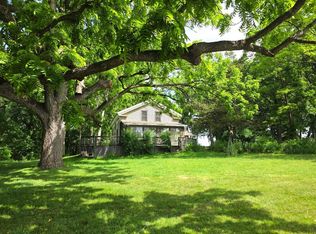 MLS ID #1959969, Liz Kostroski. WIREX MLS
 - $1,500,0004 bd4 ba4.1k sqftN1574 Joyce ROAD, Fort Atkinson, WI 53538Active
 MLS ID #1978385, Jonathan Minerick. WIREX MLS
 - $750,0005 bd4 ba4.3k sqftN1657 Carlin Rd, Fort Atkinson, WI 53538For Sale
 MLS ID #2021391, Julie A Schulz. SCWMLS
