Rarely does a home become available on one of McFarland's most sought-after streets in the desirable Highland Oaks neighborhood. 5960 Oak Hollow Drive offers nearly 5,000 square feet, five bedrooms, and features that are hard to find in one home, all situated on a nearly half-acre lot. The backyard steals the show with a full basketball court, chicken coop, mature landscaping, and plenty of space to enjoy the outdoors. Inside, the great room is filled with natural light from soaring ceilings and oversized windows overlooking the backyard. The main level features a dedicated office, sunroom, and spacious primary suite with a large walk-in closet. The oversized garage offers exceptional storage, while the lower level features a full bar and large gathering space. Above the garage, an incredible bonus room is currently used as a workout space but offers endless possibilities.
For sale
Price cut: $25K (7/30)
$1,099,999
5960 Oak Hollow Dr, Mc Farland, WI 53558
5beds
4,770sqft
:
Get pre-qualified$7,328/mo
Single Family Residence
Built in 2004
0.49 Acres Lot
$1,071,600 Zestimate®
$231/sqft
$-- HOA
What's special
- --
- on Zillow |
- 631
- views |
- 21
- saves |
Zillow last checked:
Listing updated:
Listed by:
Laura Parman,
Compass Real Estate Wisconsin,
Husky Homes Team,
Compass Real Estate Wisconsin
Source: SCWMLS,MLS#: 2024444
Facts & features
Interior
Bedrooms & bathrooms
- Bedrooms: 5
- Bathrooms: 5
- Full bathrooms: 4
- 1/2 bathrooms: 1
- Main level bathrooms: 2
Primary bedroom
- Level: Main
- Area: 221
- Dimensions: 17 x 13
Bedroom 2
- Level: Upper
- Area: 154
- Dimensions: 14 x 11
Bedroom 3
- Level: Upper
- Area: 143
- Dimensions: 13 x 11
Bedroom 4
- Level: Upper
- Area: 156
- Dimensions: 13 x 12
Bedroom 5
- Level: Lower
- Area: 168
- Dimensions: 14 x 12
Dining room
- Level: Main
- Area: 180
- Dimensions: 15 x 12
Kitchen
- Features: Dishwasher, Disposal, Kitchen Island, Refrigerator
- Level: Main
- Area: 266
- Dimensions: 19 x 14
Living room
- Level: Main
- Area: 288
- Dimensions: 18 x 16
Heating
- Forced Air
Cooling
- Central Air
Appliances
- Laundry: Main Level
Features
- Walk-In Closet(s), Wet Bar, Den/Office, Bonus Room, Rec Room
- Basement: Full,Full Size Windows/Exposed,Partially Finished
- Number of fireplaces: 2
- Fireplace features: 2 fireplaces
Interior area
- Total structure area: 4,770
- Total interior livable area: 4,770 sqft
- Finished area above ground: 3,386
Property
Parking
- Total spaces: 7
- Parking features: Additional Parking, Access to Basement, 4+ car
- Garage spaces: 3
- Has uncovered spaces: Yes
Features
- Levels: Two
- Stories: 2
- Patio & porch: Deck, Patio
- Exterior features: Electronic pet containmnt
- Fencing: Fenced
Lot
- Size: 0.49 Acres
- Residential vegetation: Wooded
Details
- Parcel number: 061002301751
- Zoning: G1
Construction
Type & style
- Home type: SingleFamily
- Architectural style: Contemporary
- Property subtype: Single Family Residence
Materials
- Vinyl Siding, Brick
Condition
- Year built: 2004
Details
- Builder name: Gannon
Utilities & green energy
- Sewer: Public Sewer
Community & HOA
Community
- Subdivision: Highland Oaks
Location
- Region: Mc Farland
Financial & listing details
- Price per square foot: $231/sqft
- Tax assessed value: $1,087,800
- Annual tax amount: $15,095
- Date on market: 5/28/2026
- Inclusions: Refrigerator, Range/Oven, 2 Dishwashers, Microwave, Water Softener, Blinds, Washer, Dryer, basement fridge, Chicken Coop, and Basketball Hoops.
- Exclusions: Sellers Personal Property
Estimated market value
$1,071,600
$1.02M - $1.13M
$5,468/mo
Price history
| Date | Event | Price |
|---|---|---|
| 7/30/2026 | Price change | $1,099,999-2.2%$231/sqft |
Source: SCWMLS #2024444 Report a problem | ||
| 7/7/2026 | Price change | $1,125,000-4.3%$236/sqft |
Source: SCWMLS #2024444 Report a problem | ||
| 6/17/2026 | Listed for sale | $1,175,000+42.4%$246/sqft |
Source: SCWMLS #2024444 Report a problem | ||
| 8/20/2021 | Sold | $825,000+3.8%$173/sqft |
Source: SCWMLS #1912362 Report a problem | ||
| 6/23/2021 | Listed for sale | $795,000+38.3%$167/sqft |
Source: SCWMLS #1912362 Report a problem | ||
| 5/24/2016 | Sold | $575,000$121/sqft |
Source: Public Record Report a problem | ||
Public tax history
| Year | Property taxes | Tax assessment |
|---|---|---|
| 2024 | $15,095 +3.9% | $954,100 +5.4% |
| 2023 | $14,522 +2.6% | $904,800 +9.7% |
| 2022 | $14,160 +16.2% | $825,000 +26.4% |
| 2021 | $12,190 0% | $652,900 +3.1% |
| 2020 | $12,191 -4.8% | $633,200 +0.6% |
| 2019 | $12,809 0% | $629,200 |
| 2018 | $12,809 +6% | $629,200 +9.4% |
| 2017 | $12,080 -8.7% | $575,100 -7.4% |
| 2016 | $13,238 +4.1% | $621,000 +2.3% |
| 2015 | $12,713 -3.8% | $607,000 +0.9% |
| 2014 | $13,221 +0.8% | $601,800 -1.3% |
| 2013 | $13,116 -1.3% | $609,500 |
| 2012 | $13,283 +4.8% | $609,500 |
| 2011 | $12,669 | $609,500 |
| 2010 | $12,669 +5.2% | $609,500 |
| 2009 | $12,039 +3.3% | $609,500 |
| 2008 | $11,652 -3.5% | $609,500 +11.2% |
| 2007 | $12,069 +3.3% | $548,200 |
| 2006 | $11,682 +451.2% | $548,200 |
| 2005 | $2,119 | $548,200 +428.6% |
| 2004 | $2,119 +247.7% | $103,700 +311.5% |
| 2003 | $609 +391.3% | $25,200 +384.6% |
| 2002 | $124 | $5,200 |
Find assessor info on the county website
Monthly payment
Est. payment
Payment breakdown
Explore the cost of this home by adjusting the details. Changes won't be saved.Climate risks
Neighborhood: 53558
Nearby schools
GreatSchools rating
- NAMcfarland Primary SchoolGrades: PK-2Distance: 0.5 mi
- 9/10Indian Mound Middle SchoolGrades: 6-8Distance: 1 mi
- 8/10Mcfarland High SchoolGrades: 9-12Distance: 0.9 mi
Schools provided by the listing agent
- High: McFarland
- District: McFarland
Source: SCWMLS. This data may not be complete. We recommend contacting the local school district to confirm school assignments for this home.
- $797,1004 bd2 ba3.1k sqft5966 Oak Hollow Dr, Mc Farland, WI 53558Off Market
- $767,0003 bd4 ba3.6k sqft5958 Oak Hollow Dr, Mc Farland, WI 53558Off Market
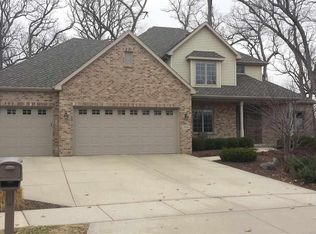
- $725,8003 bd2 ba2.5k sqft5963 Oak Hollow Dr, Mc Farland, WI 53558Off Market
- $841,2004 bd2 ba2.9k sqft5928 Holscher Rd, Mc Farland, WI 53558Off Market
- $821,2003 bd4 ba2.9k sqft5960 Holscher Rd, Mc Farland, WI 53558Off Market
- $885,0004 bd4 ba5k sqft5943 Oak Hollow Dr, Mc Farland, WI 53558Sold
- $1,089,3005 bd4 ba6.9k sqft5972 Oak Hollow Dr, Mc Farland, WI 53558Off Market
- $615,3003 bd2 ba2k sqft5975 Prairie Wood Dr, Mc Farland, WI 53558Off Market
A local agent can set up tours, give advice and negotiate with sellers.
Similar homes
- $1,250,0004 bd3 ba2.8k sqft2414 County Road Ab, Mc Farland, WI 53558For Sale
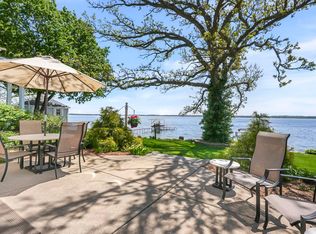 MLS ID #2021532, Kim Straka. SCWMLS
 - $1,100,0004 bd3 ba3k sqft810 W Shore Dr, Madison, WI 53715For Sale
 MLS ID #2030117, Trey Sprinkman. SCWMLS
 - $1,149,9005 bd5 ba5.4k sqft3002 Linnerud Dr, Stoughton, WI 53589For Sale
 MLS ID #2027003, Lisa M Avila. SCWMLS
 - $1,095,0005 bd6 ba5.4k sqft5753 Dawley Dr, Fitchburg, WI 53711For Sale
 MLS ID #2018049, Joffre Pedretti. SCWMLS
 - $765,0004 bd3 ba3.7k sqft1314 Manassas Trl #5, Madison, WI 53718For SaleMLS ID #2029998, Denise Holmes. SCWMLS
- $1,195,0003 bd3 ba2.8k sqft3129 Sunnyside St, Stoughton, WI 53589For SaleMLS ID #2029440, Jenna Snider. SCWMLS
- $999,9005 bd4 ba4.3k sqft6359 Brandywood Trl, Sun Prairie, WI 53590For SaleMLS ID #2025488, Chris Barreau. SCWMLS
- $1,175,0005 bd4 ba5.1k sqft8801 Fairway Oaks Dr, Verona, WI 53593For SaleMLS ID #2026112, Jennifer Rios. SCWMLS
- $1,200,0005 bd4 ba4.8k sqft2222 County Road A, Stoughton, WI 53589For SaleMLS ID #2019486, Dan Chin Homes Team. SCWMLS
- $799,9004 bd4 ba3.5k sqft4232 Sprecher Rd, Madison, WI 53718For SaleMLS ID #2029175, Andy Lindgren. SCWMLS
- $769,9004 bd4 ba2.8k sqft2941 Wild Goose Way, Stoughton, WI 53589For SaleMLS ID #2030140, Tom Matson. SCWMLS
- $599,9003 bd4 ba2.9k sqft5685 Kinsale Dr, Fitchburg, WI 53711For SaleMLS ID #2030078, Autumn Garrigan. SCWMLS
- $749,9005 bd4 ba3.2k sqft3673 Graham Paige Rd, Cottage Grove, WI 53527For SaleMLS ID #2029186, Jason Holtman. SCWMLS
- $1,135,0004 bd3 ba3.2k sqft4613 W Rutland ROAD, Brooklyn, WI 53521ActiveMLS ID #1963480, Luke Fillback. WIREX MLS
- $990,0004 bd3 ba4k sqft4802 Country Meadows Rd, Brooklyn, WI 53521For SaleMLS ID #2022796, Joel Hedeman. SCWMLS
- $1,080,0004 bd3 ba3.2k sqft701 Mocha Way, Verona, WI 53593For SaleMLS ID #2029105, Bobby Gregorich. SCWMLS
- $1,229,9005 bd5 ba5.4k sqft7527 Fallen Oak Dr, Verona, WI 53593For SaleMLS ID #2023426, Timothy Goihl. SCWMLS
- $689,0005 bd3 ba3.3k sqft772 Edward St, Verona, WI 53593For SaleMLS ID #2030141, Kaitlin Solomon. SCWMLS
- $899,9004 bd4 ba4k sqft1802 Autumn Hill Dr, Verona, WI 53593For SaleMLS ID #2026512, Amy Lessing. SCWMLS
- $830,0004 bd3 ba4k sqft1854 Sheryl Ln, Stoughton, WI 53589For SaleMLS ID #2020518, Meggie Obniski. SCWMLS
